This is a carousel with tiles that activate property listing cards. Use the previous and next buttons to navigate.
1/66
$767,500
This is a carousel with tiles that activate property listing cards. Use the previous and next buttons to navigate.
1/66
Property Description
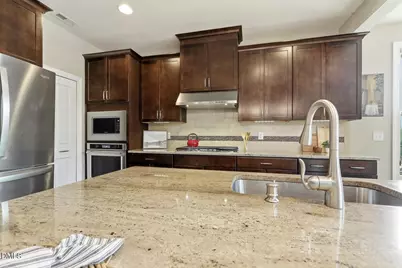
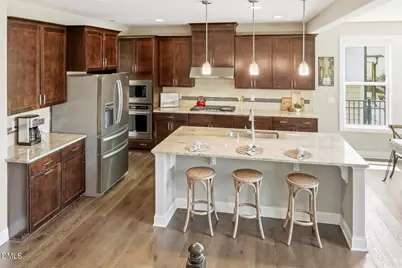
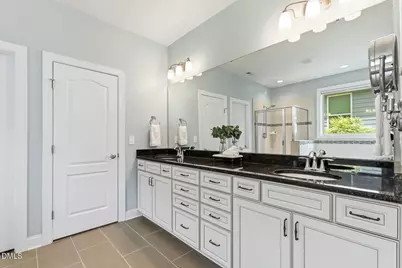
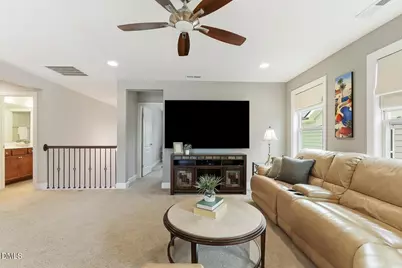
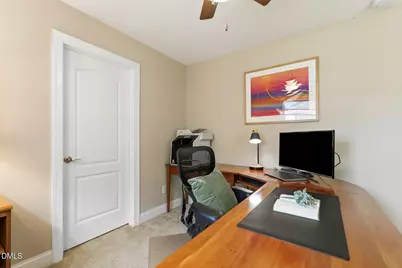
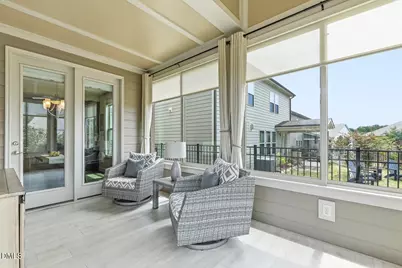
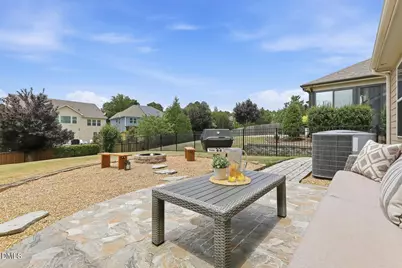
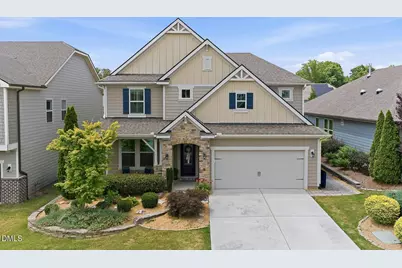
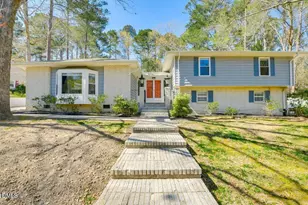
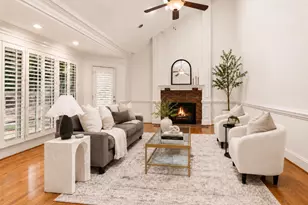
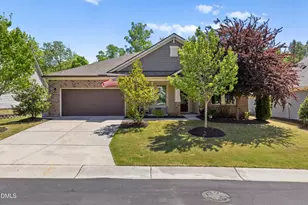
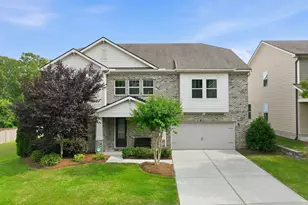
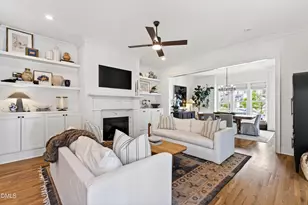
Step through the front door and you'll see why this one's different: hardwood floors run the length of the main level, and the kitchen was clearly built for someone who loves to cook. Stainless KitchenAid appliances, granite counters, custom cabinetry, and a center island big enough for bar stools and homework at the same time - it opens right into the casual dining space, great for entertaining. The two-story family room has a gas fireplace that makes the whole space feel bigger and cozier at once. Across the hall, a separate living room with a tray ceiling, crown molding, and plantation shutters gives you flexibility: home office, playroom, formal sitting room, your call. The owner's suite is on the main floor, which is the detail buyers ask about first. Walk-in closet, double granite vanity, garden tub, separate tiled shower. The seller's favorite room: the sunroom overlooking the backyard. Upstairs: a loft, a dedicated office, and bedrooms with walk-in closets and plantation shutters sharing a large hall bath. Buyers will appreciate the fenced backyard with stone patio and firepit. You're in Jordan at Southpoint, with a community pool and playground, minutes from The Streets at Southpoint, the American Tobacco Trail, Old Chatham Golf Course, Jordan Lake, and more.
Full Property Details
Full Property Details for 211 Crisp Rd
General
- Price: $767,500
- HOA FEE: $82/month
- HOA FEE FREQ.: Quarterly
- Taxes: $6,636 (2025)
- Status: Under Contract
- Type: Single Family
- Source: 2218
- MLS ID: 10189446
- Updated: 10/13/2026
- Added to Site: 49 day(s) ago
Interior
- Number of Rooms: 10
- Interior Features: Bathtub/Shower Combination, Ceiling Fan(s), Crown Molding, Double Vanity, Eat-in Kitchen, Entrance Foyer, Granite Counters, High Ceilings, Kitchen Island, Pantry, Primary Downstairs, Recessed Lighting, Separate Shower, Smooth Ceilings, Soaking Tub, Storage, Walk-In Closet(s), Walk-In Shower, Water Closet
- Fireplace: Yes
- Number of Fireplaces: 1
- Fireplace(s): Family Room, Gas, Gas Log
- Appliances: Dishwasher, Dryer, Gas Cooktop, Microwave, Range Hood, Refrigerator, Stainless Steel Appliance(s), Wall Oven, Washer
- Flooring: Carpet, Hardwood, Tile
Rooms
Bathrooms
- Total Bathrooms: 3
- Full Bathrooms: 2
- Half Bathrooms: 1
Bedrooms
- Total Bedrooms: 4
Other Rooms
- Laundry: Laundry Room, Main Level
Additional Information
- Shared Amenities: Playground, Pool
Exterior
- Exterior Features: Fenced Yard, Fire Pit, Rain Gutters
- Porch/Patio/Deck: Front Porch, Patio
Parking
- Garage: Yes
- Attached garage: Yes
- Garage Spaces: 2
- Parking Features: Attached, Driveway, Garage, Garage Faces Front
Location
- County: Durham
- Subdivision: Jordan at Southpoint
- Direction Faces: Southeast
School Information
- Elementary School: Durham - Lyons Farm Elementary School
- Middle School: Durham - Lowes Grove Middle
- High School: Durham - Hillside High
Community
- Association: Yes
- Assoc. Name: PPM
- Assoc. Fees Include: Maintenance Grounds
Heating & Cooling
- Central air: Yes
- Air Conditioning: Yes
- Cooling Type: Central Air
- Heating Type: Heat Pump
Utilities
- Sewer: Public Sewer
- Water: Public
Structural Information
- Architectural Style: Traditional, Transitional
- Structure Type: House, Site Built
- Exterior Const.: Stone, Vinyl Siding
- Roof: Shingle
- Windows: Plantation Shutters
- Stories/Levels: 2
- Building Size: 3230
- Square Feet: 3,230
- Living Area: 3,230 Sq. Ft.
- Finished Above Grnd: 3,230 Sq. Ft.
- Year Built: 2015
Lot Features
- Lot Size (Acres): 0.18
- Lot Size (Sq. Ft.): 7,841
- Fence: Yes
- Lot Features: Back Yard, Front Yard, Landscaped
- Zoning: RR
- Fencing (Description): Back Yard
Financial Considerations
- Association Fee: Yes
- Association Fee: $247
- Assoc Fee Freq.: Quarterly
- Tax Amount: $6,636.45
- Tax Year: 2025
- Terms: Cash, Conventional, FHA
Disclosures and Reports
- Special Conditions: Trust
- APN: 216746
- Lot Number: 121
Listed by Compass -- Cary, Linda Trevor (919) 730-7746

Get Pre-Approved Today
Schools
Schools serving 211 Crisp Rd
School District:Durham Public Schools
| Name | Grades | Distance |
|---|---|---|
Lyons Farm Elementary 906 Scott King Road, Durham, NC 27713 | PK-5 | 1 mi |
Lowe's Grove Middle 4418 South Alston Avenue, Durham, NC 27713 | 6-8 | 3.7 mi |
Hillside High 3727 Fayetteville St, Durham, NC 27707 | 9-12 | 6.1 mi |
Disclaimer:
School attendance boundaries provided by ATTOM Data Solutions and are for reference only. Contact the school directly to verify enrollment eligibility.
Price & Sales History for 211 Crisp Rd
Date
Details
Price
Change
Source
8/28/2026
Listed
$767,500
92.84%
MLS
9/30/2015
Sold
$398,000
—
Public Record
Disclaimer: Historical sales information is derived from public records provided by the county offices. Information is not guaranteed and should be independently verified.
Tax History
Tax History for 211 Crisp Rd
Year
Property Taxes
Change
Tax Assessment
Change
2025
$6,636
20%
$669,469
69%
2024
$5,514
6%
$395,305
—
2023
$5,178
2%
$395,305
—
2022
$5,060
—
$395,305
—
2021
$5,036
2%
$395,305
—
2020
$4,917
—
$395,305
—
Disclaimer: Historical tax information is derived from public records provided by the county offices. Information is not guaranteed and should be independently verified.
Estimate the Cost
Estimate the Cost for 211 Crisp Rd
211 Crisp Road, Durham, NC 27713 (MLS# 10189446) is a Single Family property with 4 bedrooms, 2 full bathrooms and 1 partial bathroom. 211 Crisp Road is currently listed for $767,500 and was received on August 28, 2026. Want to learn more about 211 Crisp Road? Do you have questions about finding other Single Family real estate for sale in Durham? You can browse all Durham real estate or contact a Coldwell Banker agent to request more information.