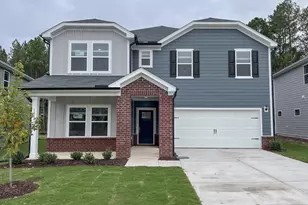
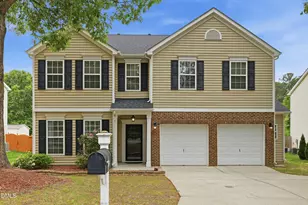
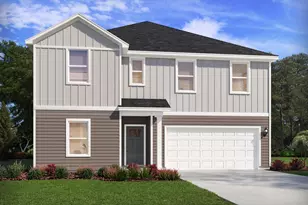
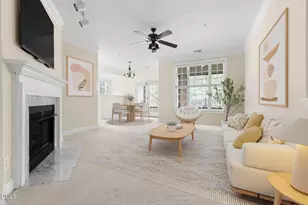
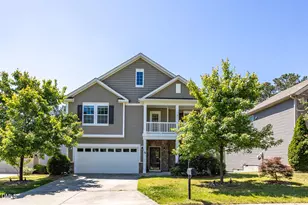
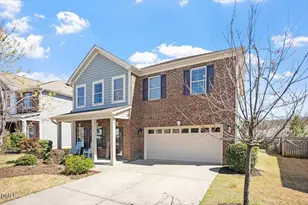
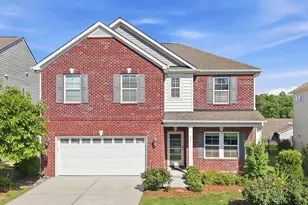
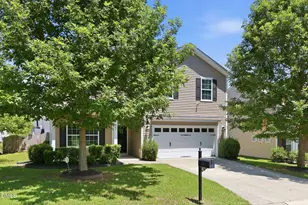
Full Property Details for 2208 Gilman St
General
- Sold For: $500,000
- HOA FEE: $45/month
- HOA FEE FREQ.: Quarterly
- Taxes: $5,749
- Status: Closed
- Type: Single Family
- Source: 2218
- MLS ID: 10141955
- Added to Site: 256 day(s) ago
Interior
- Number of Rooms: 11
- Interior Features: Bathtub/Shower Combination, Ceiling Fan(s), Double Vanity, Entrance Foyer, High Ceilings, High Speed Internet, Kitchen Island, Open Floorplan, Pantry, Master Downstairs, Recessed Lighting, Separate Shower, Shower Only, Smart Thermostat, Smooth Ceilings, Vaulted Ceiling(s), Walk-In Closet(s), Walk-In Shower, Wired for Data
- Fireplace: Yes
- Number of Fireplaces: 1
- Fireplace(s): Family Room, Gas, Gas Log
- Appliances: Dishwasher, Disposal, Dryer, Electric Range, Electric Water Heater, ENERGY STAR Qualified Appliances, ENERGY STAR Qualified Dishwasher, ENERGY STAR Qualified Dryer, ENERGY STAR Qualified Refrigerator, ENERGY STAR Qualified Washer, ENERGY STAR Qualified Water Heater, Ice Maker, Range, Refrigerator, Stainless Steel Appliance(s), Washer, Water Heater
- Flooring: Carpet, Hardwood, Laminate, Simulated Wood, Vinyl
Rooms
- Total Bathrooms: 4
- Full Bathrooms: 3
- Half Bathrooms: 1
- Laundry: Electric Dryer Hookup, Inside, Laundry Room, Main Level, Washer Hookup
Additional Information
- Shared Amenities: Clubhouse, Playground, Pool
- Pool: Yes
Exterior
- Exterior Features: Balcony, Rain Gutters, None
- Porch/Patio/Deck: Patio, Porch
Parking
- Garage: Yes
- Attached garage: Yes
- Garage Spaces: 2
- Parking Features: Concrete, Driveway, Garage, Garage Door Opener, Garage Faces Front
Location
- County: Durham
- Subdivision: Brightwood Trails
- Building Name: Ingleton
- Driving Directions: Google Maps:
- Direction Faces: North
- City Limits: Yes
School Information
- Elementary School: Durham - Spring Valley Elementary School
- Middle School: Durham - Neal Middle
- High School: Durham - Southern School of Energy and Sustainability
Community
- Association: Yes
- Assoc. Fees Include: Electricity, Insurance, Maintenance Grounds, Maintenance Structure, Sewer, Utilities, Water
Heating & Cooling
- Air Conditioning: Yes
- Cooling Type: Ceiling Fan(s), Central Air, ENERGY STAR Qualified Equipment, Zoned
- Heating Type: Central, ENERGY STAR Qualified Equipment, Forced Air, Natural Gas, Zoned
Utilities
- Sewer: Public Sewer
- Water: Public
- Utility Description: Cable Connected, Electricity Connected, Natural Gas Connected, Phone Available, Sewer Connected, Water Connected, Underground Utilities
Structural Information
- Architectural Style: Transitional
- Structure Type: House, Site Built
- Builder: To Be Added
- Exterior Const.: Batts Insulation, Blown-In Insulation, Stone Veneer, Vinyl Siding
- Roof: Shingle
- Common Walls: No Common Walls
- Windows: Blinds, Shutters
- Drive-In Doors: Storm Door(s)
- Stories/Levels: 2
- Building Size: 3223
- Square Feet: 3,223
- Sq. Ft. Source: Other
- Finished Above Grnd: 3,223 Sq. Ft.
- Year Built: 2014
Additional Structures
Lot Features
- Property View: Neighborhood
- Lot Size (Acres): 0.24
- Lot Size (Sq. Ft.): 10,454.4
- Lot Dimensions: 60 x 150 x 77 x 157
- Frontage: City Street
- Street/Road Desc.: Asphalt
- Fence: Yes
- Lot Features: Back Yard, City Lot, Cleared, Front Yard, Level, Open Lot
- Zoning: PDR
- Fencing (Description): None
Financial Considerations
- Association Fee: $135
- Assoc Fee Freq.: Quarterly
- Tax Amount: $5,749.59
Disclosures and Reports
- Special Conditions: Standard
- Property ID: 210436
- Lot Number: 21
Listed by Bullard Properties, LLC, Wendell Bullard (919) 621-6953
Sold by Compass -- Chapel Hill - Durham, Maria Paz Scappatura Jamieson