This is a carousel with tiles that activate property listing cards. Use the previous and next buttons to navigate.
1/1
$449,000
This is a carousel with tiles that activate property listing cards. Use the previous and next buttons to navigate.
1/1
Property Description
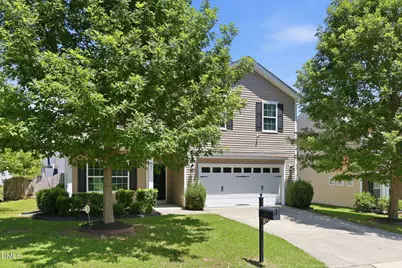
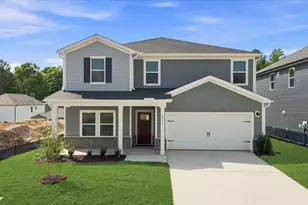
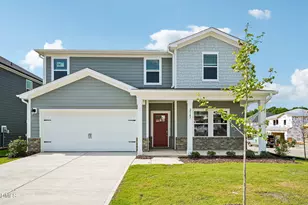
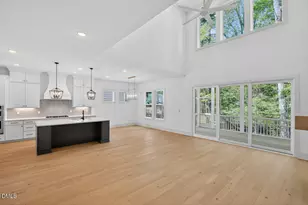
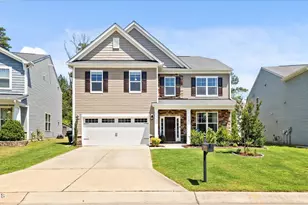
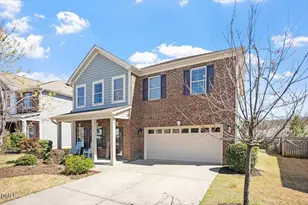
Well maintained and move-in ready, this five-bedroom home is nestled on a large corner lot in popular Brightwood Trails, a welcoming community with a neighborhood pool and an easy connection to everything the Triangle has to offer. Freshly painted throughout in 2026 and thoughtfully updated inside and out, it pairs comfortable everyday living with the kind of upgrades that make daily life effortless. Rich engineered wood floors, resealed in 2026, flow across most of the main level, setting a warm and inviting tone from the moment you arrive.The main level is open, airy, and built for gracious living. A coffered-ceiling flex room welcomes guests, while the kitchen, appointed with granite counters, stainless steel appliances, and soft-close cabinetry, centers on a large island with tall bar seating. It opens seamlessly to a sun-filled family room framed by a triple window. A first-floor bedroom with access to a full bath offers flexible space for guests, a home office, or multigenerational living, while zoned HVAC with smart thermostats keeps every room comfortable year-round. Upstairs, the oversized primary suite is a true retreat, crowned by a trey ceiling and paired with a large walk-in closet featuring upgraded storage. The spa-inspired bath continues the sense of sanctuary, with a walk-in shower, a freestanding soaking tub, a separate water closet, and a dual vanity. A spacious bonus room and well-proportioned secondary bedrooms complete the second floor, all finished with durable LVP flooring. The true heart of the home is its outdoor living, where a screened porch steps down to a patio and fire pit overlooking a fully fenced backyard made for gathering. Additional highlights include a Tesla electric charger, a Vivint smart home security system, added garage storage, and a refrigerator (2024) that conveys.
Full Property Details
Full Property Details for 701 Poplar St
General
- Sold For: $449,000
- HOA FEE: $49/month
- HOA FEE FREQ.: Quarterly
- Taxes: $5,146
- Status: Closed
- Type: Single Family
- Source: 2218
- MLS ID: 10180254
- Added to Site: 77 day(s) ago
Interior
- Number of Rooms: 12
- Interior Features: Bathtub Only, Ceiling Fan(s), Coffered Ceiling(s), Double Vanity, Eat-in Kitchen, Entrance Foyer, Granite Counters, Kitchen Island, Open Floorplan, Pantry, Separate Shower, Smooth Ceilings, Soaking Tub, Tray Ceiling(s), Walk-In Closet(s), Walk-In Shower, Water Closet
- Appliances: Dishwasher, Gas Range, Microwave, Plumbed For Ice Maker, Refrigerator, Stainless Steel Appliance(s)
- Flooring: Ceramic Tile, Vinyl, Wood
Rooms
Bathrooms
- Total Bathrooms: 3
- Full Bathrooms: 3
Bedrooms
- Total Bedrooms: 5
Other Rooms
- Laundry: Laundry Room, Upper Level
Additional Information
- Shared Amenities: Pool
- Pool: Yes
Exterior
- Exterior Features: Fenced Yard, Fire Pit, Rain Gutters
- Porch/Patio/Deck: Covered, Front Porch, Screened
Parking
- Garage: Yes
- Attached garage: Yes
- Garage Spaces: 2
- Parking Features: Attached, Driveway, Electric Vehicle Charging Station(s)
Location
- County: Durham
- Subdivision: Brightwood Trails
- Driving Directions: Hwy 70 south to left onto Sherron Rd, then left onto Poplar. Home is ahead on the left (corner of Poplar and Nellora Ln).
- City Limits: Yes
School Information
- Elementary School: Durham - Spring Valley Elementary School
- Middle School: Durham - Neal Middle
- High School: Durham - Southern School of Energy and Sustainability
Community
- Association: Yes
- Assoc. Fees Include: Storm Water Maintenance
Heating & Cooling
- Air Conditioning: Yes
- Cooling Type: Ceiling Fan(s), Central Air, Electric
- Heating Type: Forced Air, Natural Gas, Zoned
Utilities
- Sewer: Public Sewer
- Water: Public
- Utility Description: Electricity Connected, Natural Gas Connected, Sewer Connected, Water Connected
Structural Information
- Architectural Style: Transitional
- Structure Type: House
- Exterior Const.: Vinyl Siding
- Roof: Shingle
- Stories/Levels: 2
- Building Size: 2707
- Square Feet: 2,707
- Finished Above Grnd: 2,707 Sq. Ft.
- Year Built: 2013
Lot Features
- Lot Size (Acres): 0.18
- Lot Size (Sq. Ft.): 7,840.8
- Frontage: State Road
- Street/Road Desc.: Paved
- Fence: Yes
- Lot Features: Corner Lot, Private
- Zoning: PDR
- Fencing (Description): Back Yard, Fenced, Privacy, Wood
Financial Considerations
- Association Fee: $148
- Assoc Fee Freq.: Quarterly
- Tax Amount: $5,146.71
Disclosures and Reports
- Special Conditions: Standard
- Property ID: 204516
- Lot Number: 133
Listed by Northside Realty Inc., Lois V Magee (919) 349-1252
Sold by Harmony Realty Llc, Ellen Pitts

Get Pre-Approved Today
Schools
Schools serving 701 Poplar St
School District:Durham Public Schools
| Name | Grades | Distance |
|---|---|---|
Spring Valley Elementary School 2051 Northern Durham Parkway, Durham, NC 27703 | PK-5 | 1 mi |
Neal Middle 201 Baptist Road, Durham, NC 27704 | 6-8 | 1.4 mi |
Southern School of Energy and Sustainability 800 Clayton Road, Durham, NC 27703 | 9-12 | 2.9 mi |
Disclaimer:
School attendance boundaries provided by ATTOM Data Solutions and are for reference only. Contact the school directly to verify enrollment eligibility.
Price & Sales History for 701 Poplar St
Date
Details
Price
Change
Source
8/20/2026
Sold
$449,000
—
MLS
7/15/2026
Listed
$449,000
—
MLS
Disclaimer: Historical sales information is derived from public records provided by the county offices. Information is not guaranteed and should be independently verified.
701 Poplar Street, Durham, NC 27703 (MLS# 10180254) is a Single Family property that was sold at $449,000 on August 20, 2026. Want to learn more about 701 Poplar Street? Do you have questions about finding other Single Family real estate for sale in Durham? You can browse all Durham real estate or contact a Coldwell Banker agent to request more information.