This is a carousel with tiles that activate property listing cards. Use the previous and next buttons to navigate.
1/1
$434,000
This is a carousel with tiles that activate property listing cards. Use the previous and next buttons to navigate.
1/1
Property Description
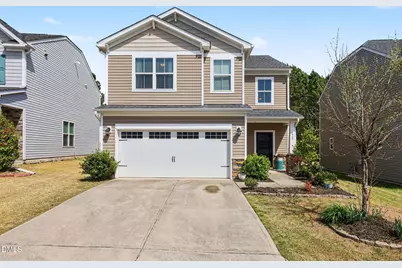
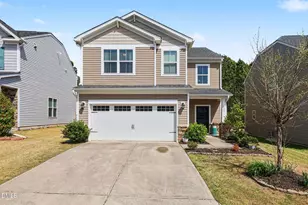
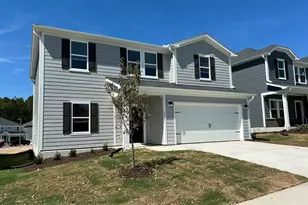
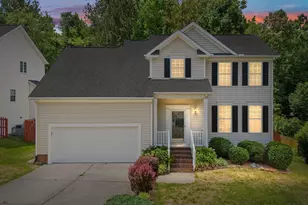
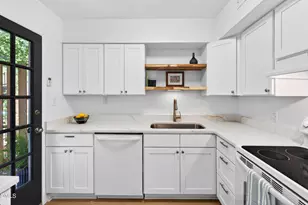
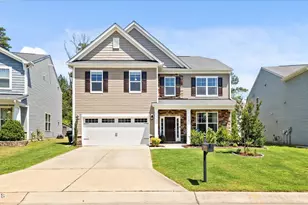
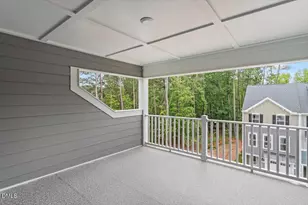
You're in luck - this home has been thoughtfully customized with designer-inspired touches and everyday functionality. From decorative accent walls, stylish wallpaper, custom murals to custom built-ins, every space is intentional and inviting. The main level offers a spacious, flexible living area, a cozy breakfast nook with built-in bench seating, and a convenient mud area off the garage. The kitchen is both functional and well-appointed, featuring granite countertops, tile backsplash, a large eat-at island, abundant cabinetry, pantry storage, and stainless steel appliances - perfect for daily living and entertaining alike. Enjoy outdoor living on the screened porch and patio, ideal for grilling, all overlooking a fenced backyard with a storage shed. Upstairs, the primary suite is a relaxing retreat with a tray ceiling, ceiling fan, and generous space. The en-suite bath includes dual vanities, a soaking tub, and a walk-in shower. Three additional bedrooms offer great flexibility, along with a spacious laundry room and a loft area enhanced with a built-in workspace. A unique highlight: a walk-in closet has been converted into a recording nook - perfect spot for aspiring podcasters or musicians! Also enjoy the neighborhood pool, included with low HOA fees. Full of personality and practical upgrades, this home is ideally located between Raleigh and Durham with easy access to RTP and the airport. Come see for yourself!
Full Property Details
Full Property Details for 1905 Nellora Ln
General
- Sold For: $434,000
- HOA FEE: $49/month
- HOA FEE FREQ.: Quarterly
- Taxes: $4,899
- Status: Closed
- Type: Single Family
- Source: 2218
- MLS ID: 10157348
- Added to Site: 180 day(s) ago
Interior
- Number of Rooms: 10
- Interior Features: Built-in Features, Double Vanity, Eat-in Kitchen, Entrance Foyer, Granite Counters, High Ceilings, Kitchen Island, Kitchen/Dining Room Combination, Soaking Tub, Storage, Tray Ceiling(s), Walk-In Closet(s), Walk-In Shower
- Fireplace: Yes
- Number of Fireplaces: 1
- Fireplace(s): Family Room, Gas
- Appliances: Free-Standing Gas Range, Stainless Steel Appliance(s)
- Flooring: Carpet, Plank, Simulated Wood, Tile, Vinyl, Wood
Rooms
Bathrooms
- Total Bathrooms: 3
- Full Bathrooms: 2
- Half Bathrooms: 1
Bedrooms
- Total Bedrooms: 4
Other Rooms
- Laundry: Laundry Room, Upper Level
Exterior
- Exterior Features: Fenced Yard, Storage
- Porch/Patio/Deck: Screened
Parking
- Garage: Yes
- Attached garage: Yes
- Garage Spaces: 2
- Parking Features: Driveway, Garage
Location
- County: Durham
- Subdivision: Brightwood Trails
- Driving Directions: From 70, take South Mineral Springs Road to Sherron Road. Continue straight on Sherron Road for nearly 2 miles, then turn right onto Poplar Street. Finally, take the first left onto Nellora Lane, and the destination will be on your left.
School Information
- Elementary School: Durham - Spring Valley Elementary School
- Middle School: Durham - Neal Middle
- High School: Durham - Southern School of Energy and Sustainability
Community
- Association: Yes
- Assoc. Fees Include: None
Heating & Cooling
- Air Conditioning: Yes
- Cooling Type: Ceiling Fan(s), Central Air
- Heating Type: Forced Air
Utilities
- Sewer: Public Sewer
- Water: Public
- Utility Description: Electricity Connected, Natural Gas Connected, Water Connected
Structural Information
- Architectural Style: Traditional, Transitional
- Structure Type: Site Built
- Exterior Const.: Stone, Vinyl Siding
- Roof: Shingle
- Common Walls: No Common Walls
- Stories/Levels: 2
- Building Size: 2226
- Square Feet: 2,226
- Finished Above Grnd: 2,226 Sq. Ft.
- Year Built: 2017
Additional Structures
- Other Structures: Shed(s)
Lot Features
- Lot Size (Acres): 0.18
- Lot Size (Sq. Ft.): 7,840.8
- Frontage: City Street
- Fence: Yes
- Lot Features: Back Yard, Cleared
- Zoning: PDR
- Fencing (Description): Back Yard, Fenced, Wood
Financial Considerations
- Association Fee: $148
- Assoc Fee Freq.: Quarterly
- Tax Amount: $4,899.44
Disclosures and Reports
- Special Conditions: Standard
- Property ID: 210818
- Lot Number: 142
Listed by NextHome Triangle Properties, Beth Smoot (919) 961-4600
Sold by EXP Realty LLC, Joan Curry

Get Pre-Approved Today
Schools
Schools serving 1905 Nellora Ln
School District:Durham Public Schools
| Name | Grades | Distance |
|---|---|---|
Spring Valley Elementary School 2051 Northern Durham Parkway, Durham, NC 27703 | PK-5 | 1.1 mi |
Neal Middle 201 Baptist Road, Durham, NC 27704 | 6-8 | 1.3 mi |
Southern School of Energy and Sustainability 800 Clayton Road, Durham, NC 27703 | 9-12 | 2.9 mi |
Disclaimer:
School attendance boundaries provided by ATTOM Data Solutions and are for reference only. Contact the school directly to verify enrollment eligibility.
Price & Sales History for 1905 Nellora Ln
Date
Details
Price
Change
Source
8/31/2026
Sold
$434,000
-1.14%
MLS
8/07/2026
Price Reduced
$439,000
-2.44%
MLS
4/03/2026
Listed
$450,000
—
MLS
Disclaimer: Historical sales information is derived from public records provided by the county offices. Information is not guaranteed and should be independently verified.
1905 Nellora Lane, Durham, NC 27703 (MLS# 10157348) is a Single Family property that was sold at $434,000 on August 31, 2026. Want to learn more about 1905 Nellora Lane? Do you have questions about finding other Single Family real estate for sale in Durham? You can browse all Durham real estate or contact a Coldwell Banker agent to request more information.