This is a carousel with tiles that activate property listing cards. Use the previous and next buttons to navigate.
1/1
$535,000
This is a carousel with tiles that activate property listing cards. Use the previous and next buttons to navigate.
1/1
Property Description
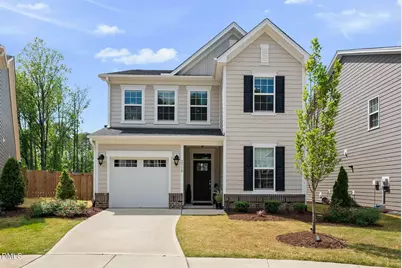
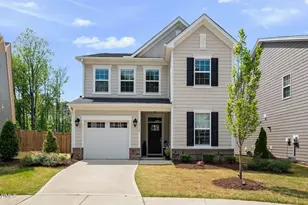
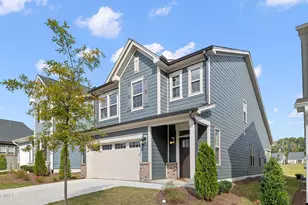
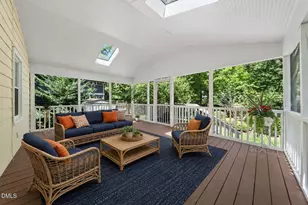
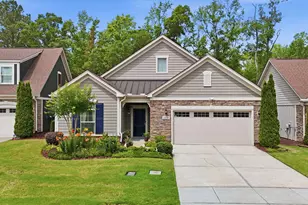
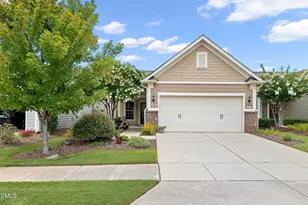
This 3-bedroom, 3-full-bath home is tucked away on a cul-de-sac in the Enclave at Leesville. The fenced backyard offers peaceful pond views and direct access to the community walking trails. The open-concept main level flows nicely, with two bedrooms on this floor--including the primary suite for added convenience. The kitchen stands out with generous countertop space, abundant cabinets and even a pantry. Most builder grade lighting has been replaced throughout the home really making it stand out. The home also has remote-controlled electronic shades on the lower level. A screened-in porch off the living area extends your living space outdoors. Upstairs, a large bonus room provides flexible space for whatever you need, accompanied by a third bedroom and full bath. You'll also appreciate the large walk-in storage area, a standout feature that's hard to find in this community. Lawn maintenance is included with the HOA so you can skip the weekend yard work. Residents enjoy access to the clubhouse with its event space, fitness equipment, and community pool. There's even a dog park! Best of all, the location puts Brier Creek shopping and dining just minutes away, with quick access to RDU Airport and major highways. This thoughtfully upgraded home combines everyday practicality with desirable community perks in a prime spot.
Full Property Details
Full Property Details for 2510 Maplemere Ct
General
- Sold For: $535,000
- HOA FEE: $208/month
- HOA FEE FREQ.: Quarterly
- Taxes: $5,444
- Status: Closed
- Type: Single Family
- Source: 2218
- MLS ID: 10168900
- Added to Site: 54 day(s) ago
Interior
- Number of Rooms: 9
- Interior Features: Bathtub/Shower Combination, Built-in Features, Ceiling Fan(s), Chandelier, Double Vanity, Entrance Foyer, High Ceilings, Kitchen Island, Kitchen/Dining Room Combination, Open Floorplan, Pantry, Master Downstairs, Quartz Counters, Recessed Lighting, Separate Shower, Smooth Ceilings, Walk-In Closet(s)
- Appliances: Dishwasher, Disposal, Dryer, Gas Range, Gas Water Heater, Microwave, Refrigerator, Stainless Steel Appliance(s), Tankless Water Heater, Washer, Water Heater
- Flooring: Carpet, Ceramic Tile, Vinyl
Rooms
Bathrooms
- Total Bathrooms: 3
- Full Bathrooms: 3
Bedrooms
- Total Bedrooms: 3
Other Rooms
- Laundry: Laundry Room
Additional Information
- Shared Amenities: Clubhouse, Dog Park, Fitness Center, Jogging Path, Landscaping, Maintenance Grounds, Picnic Area, Pool, Recreation Room, Trail(s)
- Pool: Yes
Exterior
- Exterior Features: Fenced Yard, Rain Gutters
- Porch/Patio/Deck: Covered, Enclosed, Patio, Screened
Parking
- Garage: Yes
- Attached garage: Yes
- Garage Spaces: 1
- Parking Features: Driveway, Garage Door Opener, Garage Faces Front
Location
- County: Durham
- Subdivision: Enclave at Leesville
- Driving Directions: Leesville Rd to Ashcliff Ln, Left on Maplemere follow to culdesac home will be on the right
- City Limits: Yes
School Information
- Elementary School: Durham - Spring Valley Elementary School
- Middle School: Durham - Neal Middle
- High School: Durham - Southern School of Energy and Sustainability
Community
- Association: Yes
- Assoc. Fees Include: Maintenance Grounds
Heating & Cooling
- Air Conditioning: Yes
- Cooling Type: Central Air, Zoned
- Heating Type: Forced Air, Gas Pack, Zoned
Utilities
- Sewer: Public Sewer
- Water: Public
Structural Information
- Architectural Style: Cape Cod
- Structure Type: House
- Exterior Const.: HardiPlank Type
- Roof: Shingle
- Windows: Blinds
- Stories/Levels: 2
- Building Size: 2155
- Square Feet: 2,155
- Finished Above Grnd: 2,155 Sq. Ft.
- Year Built: 2023
Lot Features
- Property View: Water
- Lot Size (Acres): 0.14
- Lot Size (Sq. Ft.): 6,098.4
- Fence: Yes
- Lot Features: Back Yard, Close to Clubhouse, Cul-De-Sac, Front Yard, Landscaped, Waterfront
- Zoning: RD
- Fencing (Description): Back Yard
Water Features
- Water View: Yes
Financial Considerations
- Association Fee: $625
- Assoc Fee Freq.: Quarterly
- Tax Amount: $5,444.82
Disclosures and Reports
- Special Conditions: Standard
- Property ID: 231955
- Lot Number: 122
Listed by City to Coast Realty, Ray Williamson (919) 280-4444
Sold by America's Best Realty, Kirk Keyes

Get Pre-Approved Today
Schools
Schools serving 2510 Maplemere Ct
School District:Durham Public Schools
| Name | Grades | Distance |
|---|---|---|
Spring Valley Elementary School 2051 Northern Durham Parkway, Durham, NC 27703 | PK-5 | 3.6 mi |
Neal Middle 201 Baptist Road, Durham, NC 27704 | 6-8 | 3.8 mi |
Southern School of Energy and Sustainability 800 Clayton Road, Durham, NC 27703 | 9-12 | 6.3 mi |
Disclaimer:
School attendance boundaries provided by ATTOM Data Solutions and are for reference only. Contact the school directly to verify enrollment eligibility.
Price & Sales History for 2510 Maplemere Ct
Date
Details
Price
Change
Source
6/30/2026
Sold
$535,000
-0.74%
MLS
5/21/2026
Listed
$539,000
—
MLS
Disclaimer: Historical sales information is derived from public records provided by the county offices. Information is not guaranteed and should be independently verified.
2510 Maplemere Court, Durham, NC 27703 (MLS# 10168900) is a Single Family property that was sold at $535,000 on June 30, 2026. Want to learn more about 2510 Maplemere Court? Do you have questions about finding other Single Family real estate for sale in Durham? You can browse all Durham real estate or contact a Coldwell Banker agent to request more information.