This is a carousel with tiles that activate property listing cards. Use the previous and next buttons to navigate.
1/1
$515,000
This is a carousel with tiles that activate property listing cards. Use the previous and next buttons to navigate.
1/1
Property Description
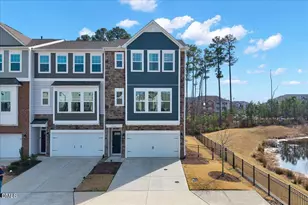
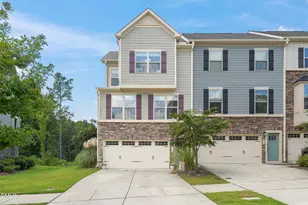
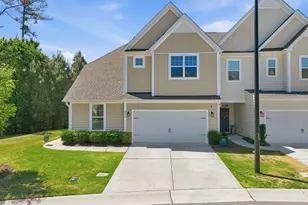
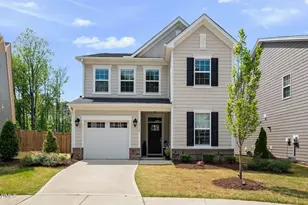
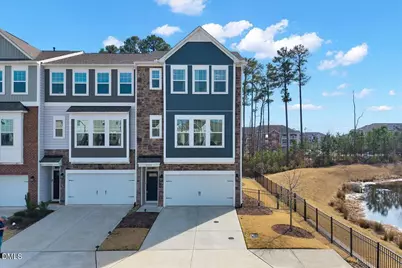
This beautifully curated end-unit townhome offers a rare combination of modern design, privacy, and location in Brier Creek at Andrews Chapel. Built in 2022 and north-facing, this spacious 4-bedroom, 4-bath home features 9-foot ceilings on all three levels, luxury plank flooring throughout, and hardwood stairs on every level - no carpet. The gourmet kitchen showcases extended-height cabinetry, a custom vent hood, built-in gas cooktop, wall oven and microwave, premium countertops, and exceptional storage. Expansive living and dining areas are filled with natural light from additional end-unit windows, creating an open, airy feel ideal for entertaining. Bathrooms feature designer tile flooring, with two offering ceiling-height tile and three equipped with mirrors featuring integrated lighting. Every space has been thoughtfully upgraded, including a custom primary closet system and high-end fixtures throughout. Perfectly positioned at the end of a quiet street, the home offers pond and wooded views from both the private deck and ground-level patio. The rare fenced side yard--exclusive to this end-unit--along with a fenced backyard provides exceptional privacy and flexibility for pets, play, or entertaining, with open space on three sides. Community amenities include a pool, volleyball court, playground, dog parks, sidewalks, and open green spaces. Brier Creek Country Club, shopping, dining, entertainment, and medical offices are just five minutes away, with quick access to RTP, RDU Airport, Hwy 70, I-40, and I-540.
Full Property Details
Full Property Details for 1311 Falling Rock Pl
General
- Sold For: $515,000
- HOA FEE: $186/month
- Taxes: $4,898
- Status: Closed
- Type: Townhouse
- Source: 2218
- MLS ID: 10151158
- Added to Site: 130 day(s) ago
Interior
- Number of Rooms: 7
- Interior Features: Cathedral Ceiling(s), Ceiling Fan(s), Chandelier, Dining L, Double Vanity, Eat-in Kitchen, High Ceilings, Kitchen Island, Kitchen/Dining Room Combination, Open Floorplan, Recessed Lighting, Separate Shower, Vaulted Ceiling(s), Walk-In Closet(s)
- Appliances: Built-In Gas Oven, Built-In Gas Range, Gas Cooktop, Stainless Steel Appliance(s), Tankless Water Heater
- Flooring: Hardwood, Vinyl, Tile
Rooms
Bathrooms
- Total Bathrooms: 4
- Full Bathrooms: 3
- Half Bathrooms: 1
Bedrooms
- Total Bedrooms: 4
Other Rooms
- Laundry: Electric Dryer Hookup, Laundry Room, Upper Level, Washer Hookup
Additional Information
- Shared Amenities: Dog Park, Maintenance, Maintenance Grounds, Maintenance Structure, Parking, Playground, Pool
- Pool: Yes
- Pool Description: Community
Exterior
- Exterior Features: Fenced Yard
- Porch/Patio/Deck: Front Porch, Patio
Parking
- Garage: Yes
- Attached garage: Yes
- Garage Spaces: 2
- Parking Features: Attached, Concrete, Driveway, Garage, Garage Faces Front
Location
- County: Durham
- Subdivision: Andrews Chapel
- Driving Directions: From I-540, exit North onto Hwy 70/Glenwood Avenue towards Durham. Turn Right onto Brier Creek Parkway. Turn Right onto Farm Pond Trail. Turn right onto Marietta Way. Turn Right onto Falling Rock Place. From I-40, take exit 285 / Aviation Parkway toward airport, turn right on Brier Creek Parkway. Turn right on Farm Pond Trail. Turn right onto Marietta Way. Turn Right onto Falling Rock Place.
- City Limits: Yes
School Information
- Elementary School: Durham - Spring Valley Elementary School
- Middle School: Durham - Neal
- High School: Durham - Southern
Community
- Association: Yes
- Assoc. Fees Include: Maintenance Grounds, Maintenance Structure, Sewer, Storm Water Maintenance
Heating & Cooling
- Air Conditioning: Yes
- Cooling Type: Central Air, Electric, Zoned
- Heating Type: Electric, Forced Air, Natural Gas, Zoned
Utilities
- Sewer: Public Sewer
- Water: Public
Structural Information
- Architectural Style: Traditional
- Structure Type: Townhouse
- Exterior Const.: Fiber Cement, Stone, Vinyl Siding
- Roof: Shingle
- Stories/Levels: 3
- Building Size: 2397
- Square Feet: 2,397
- Sq. Ft. Source: Plans
- Finished Above Grnd: 2,397 Sq. Ft.
- Year Built: 2022
Lot Features
- Property View: Pond, Trees/Woods
- Lot Size (Acres): 0.07
- Lot Size (Sq. Ft.): 3,049.2
- Lot Dimensions: 35 x 84 x 36 x 84
- Fence: Yes
- Lot Features: Back Yard, Front Yard, Landscaped, Views
- Zoning: PDR
- Fencing (Description): Fenced, Wrought Iron
Financial Considerations
- Association Fee: $186
- Assoc Fee Freq.: Monthly
- Tax Amount: $4,898.33
Disclosures and Reports
- Special Conditions: Standard
- Property ID: 769608615
- Lot Number: 404
Listed by EXP Realty LLC, Tina Caul (919) 665-8210 and EXP Realty LLC, Jane Aileen Musgrave
Sold by Non Member Office, Non Member
Get Pre-Approved Today
Schools
Schools serving 1311 Falling Rock Pl
School District:Durham Public Schools
| Name | Grades | Distance |
|---|---|---|
Spring Valley Elementary School 2051 Northern Durham Parkway, Durham, NC 27703 | PK-5 | 3.3 mi |
Neal Middle 201 Baptist Road, Durham, NC 27704 | 6-8 | 3.9 mi |
Southern School of Energy and Sustainability 800 Clayton Road, Durham, NC 27703 | 9-12 | 6.1 mi |
Disclaimer:
School attendance boundaries provided by ATTOM Data Solutions and are for reference only. Contact the school directly to verify enrollment eligibility.
Price & Sales History for 1311 Falling Rock Pl
Date
Details
Price
Change
Source
6/02/2026
Sold
$515,000
-1.9%
MLS
3/16/2026
Price Reduced
$525,000
-2.78%
MLS
3/06/2026
Listed
$540,000
—
MLS
Disclaimer: Historical sales information is derived from public records provided by the county offices. Information is not guaranteed and should be independently verified.
1311 Falling Rock Place, Durham, NC 27703 (MLS# 10151158) is a Townhouse property that was sold at $515,000 on June 02, 2026. Want to learn more about 1311 Falling Rock Place? Do you have questions about finding other Townhouse real estate for sale in Durham? You can browse all Durham real estate or contact a Coldwell Banker agent to request more information.