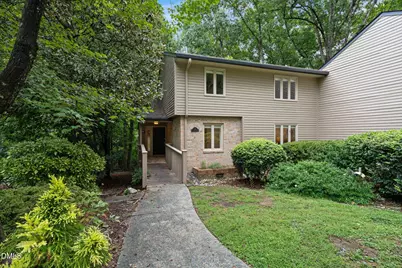
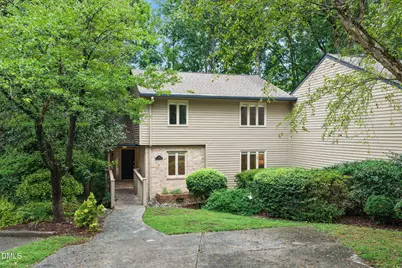
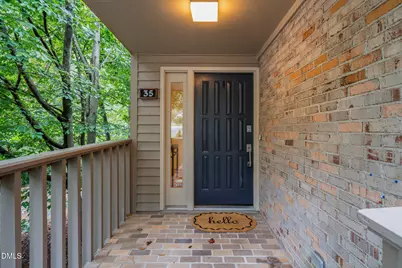
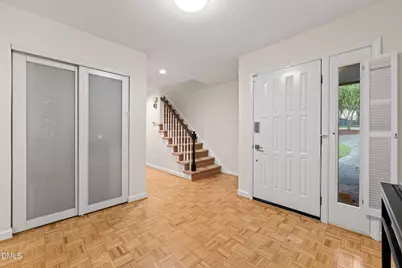
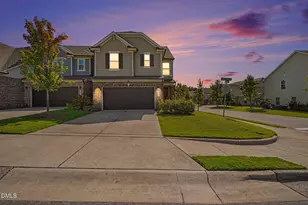
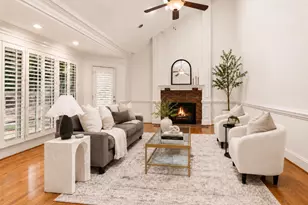
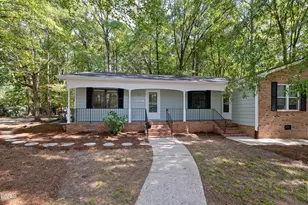
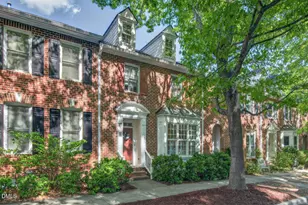
Full Property Details for 35 Glenmore Dr
General
- Price: $500,000
- HOA FEE: $410/month
- Taxes: $4,655 (2026)
- Status: Active
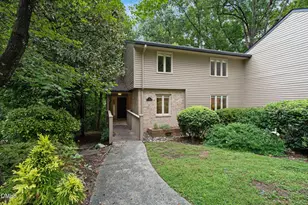
- Type: Townhouse
- Source: 2218
- MLS ID: 10194946
- Updated: 10/1/2026
- Added to Site: 12 day(s) ago
Interior
- Number of Rooms: 12
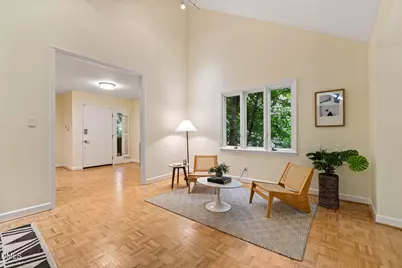
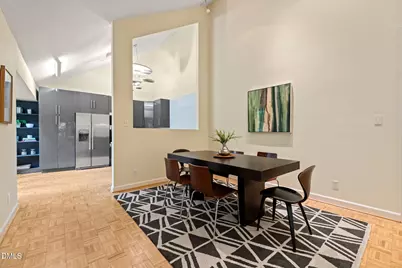
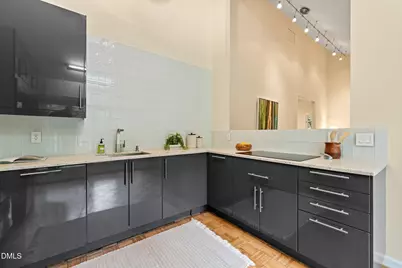
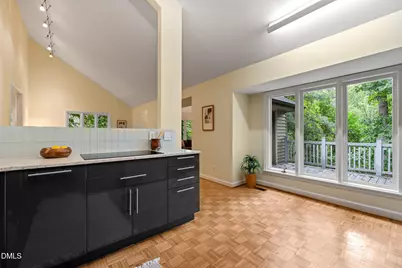
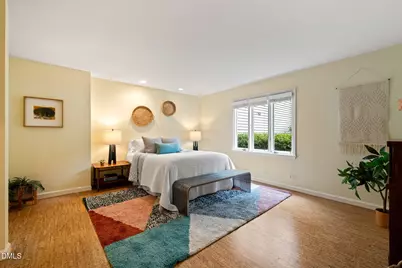
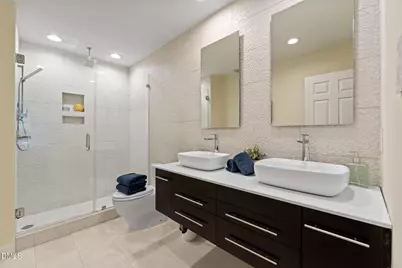
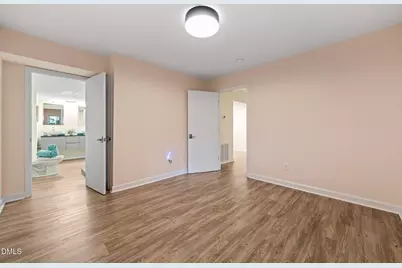
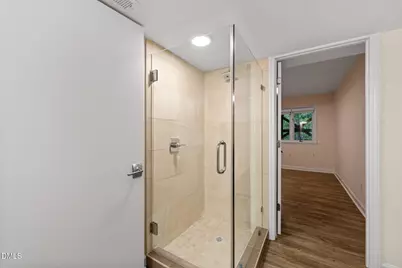
- Interior Features: High Ceilings, Natural Woodwork, Primary Downstairs, Quartz Counters, Separate Shower, Vaulted Ceiling(s), Walk-In Closet(s), Walk-In Shower
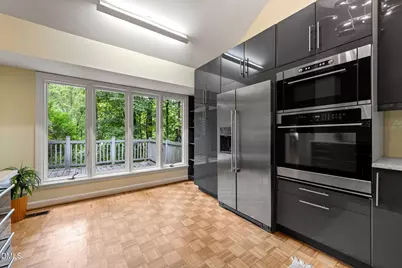
- Appliances: Built-In Electric Oven, Cooktop, Dishwasher, Electric Cooktop, Electric Oven, Microwave, Refrigerator
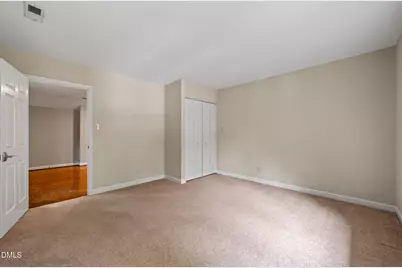
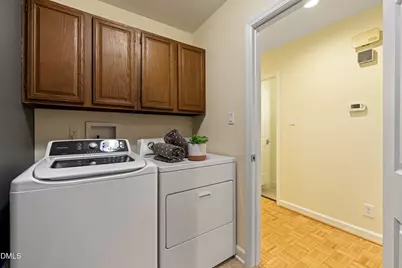
- Flooring: Carpet, Cork, Parquet, Tile
Rooms
- Total Bathrooms: 4
- Full Bathrooms: 3
- Half Bathrooms: 1
Additional Information
- Shared Amenities: Clubhouse, Pool, Other
Exterior
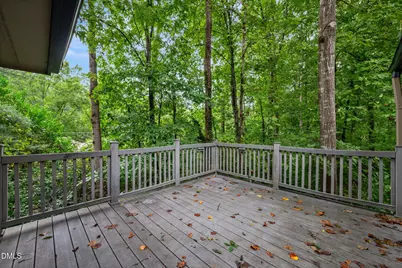
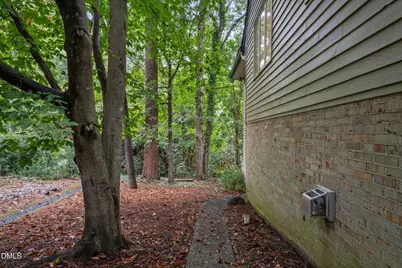
- Exterior Features: Private Yard
- Porch/Patio/Deck: Deck
Parking
- Total Spaces: 2
- Parking Features: Assigned, Unassigned
Location
- County: Durham
- Subdivision: Dunbarton Townhomes
School Information
- Elementary School: Durham - Hope Valley Elementary
- Middle School: Durham - Rogers Herr Middle
- High School: Durham - Hillside High
Community
- Association: Yes
- Assoc. Name: CAS
- Assoc. Fees Include: Maintenance Grounds, Special Assessments
Heating & Cooling
- Central air: Yes
- Air Conditioning: Yes
- Cooling Type: Ceiling Fan(s), Central Air
- Heating Type: Central
Utilities
- Sewer: Public Sewer
- Water: Public
Structural Information
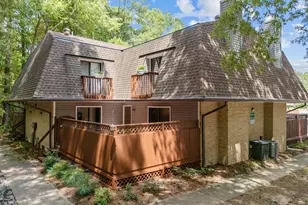
- Architectural Style: Craftsman, Transitional
- Structure Type: Townhouse
- Exterior Const.: Cedar
- Basement: Yes
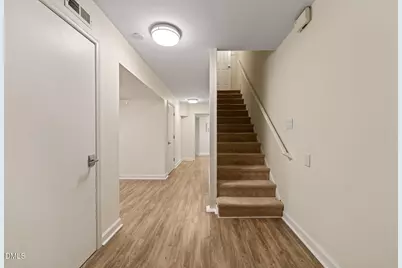
- Basement Desc.: Finished, Interior Entry, Walk-Up Access
- Roof: Shingle
- Common Walls: 1 Common Wall
- Building Size: 3454
- Square Feet: 3,454
- Living Area: 3,454 Sq. Ft.
- Finished Above Grnd: 2,385 Sq. Ft.
- Finished Below Grnd: 1,069 Sq. Ft.
- Year Built: 1978
Lot Features
- Lot Size (Acres): 0.08
- Lot Size (Sq. Ft.): 3,485
- Street/Road Desc.: Asphalt
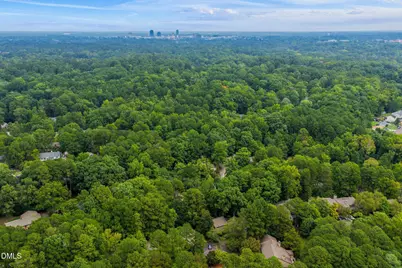
- Lot Features: Hardwood Trees, Private, Wooded
- Zoning: PDR
Financial Considerations
- Association Fee: Yes
- Association Fee: $410
- Assoc Fee Freq.: Monthly
- Tax Amount: $4,655.24
- Tax Year: 2026
- Terms: Cash, Conventional, 1031 Exchange
Disclosures and Reports
- Special Conditions: Standard
- APN: 123656
- Lot Number: 35
Listed by Cooke Residential Inc, Allison Zimmerman (919) 818-5641 and Cooke Residential Inc, Lucia Cooke (919) 225-3181