This is a carousel with tiles that activate property listing cards. Use the previous and next buttons to navigate.
1/1
$515,500
This is a carousel with tiles that activate property listing cards. Use the previous and next buttons to navigate.
1/1
Property Description
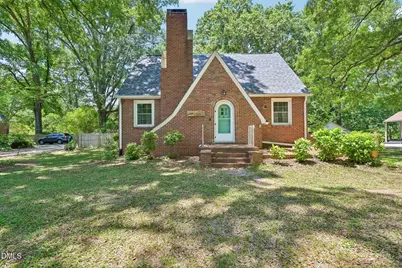
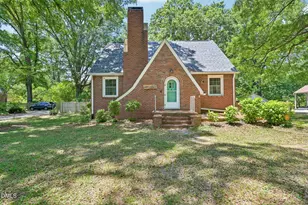
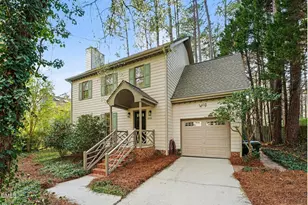
Welcome to this enchanting Tudor-style home, where timeless architecture, storybook charm, and thoughtful updates create a truly special living experience. New roof in 2025! Recognizable for its distinctive green front door, this home offers warmth and character from the moment you arrive. Inside, you'll find three bedrooms and two full bathrooms, along with inviting living spaces designed for both comfort and functionality. The spacious living room serves as the heart of the home, featuring beautiful hardwood floors, a cozy gas log fireplace, and large windows that frame views of the mature oak trees surrounding the property. Natural light fills the space throughout the day, creating a warm and welcoming atmosphere year-round. The spacious eat-in kitchen features granite countertops, a stylish tile backsplash, ample cabinetry, and plenty of room for everyday dining, while the separate dining room provides an ideal setting for gatherings and special occasions. A first-floor bedroom offers flexibility for guests, a home office, or additional living needs. Upstairs, the remaining bedrooms provide privacy and charm, enhanced by recently added wainscoting that complements the home's historic character and blends beautifully with the hardwood flooring found throughout much of the home. Outdoor living is equally inviting, with a welcoming front stoop and patio, a climate-controlled enclosed patio equipped with both heating and air conditioning, a rear deck, and a detached storage building for added convenience. The enclosed sunroom has been transformed into additional heated and cooled living space, increasing the home's square footage from approximately 1,684 to 1,941 square feet. This bright and versatile bonus area is perfect for a home office, playroom, fitness room, media space, or simply a cozy spot to relax and enjoy the view. The home also features an unfinished basement that houses the washer and dryer while providing valuable functional space for storage, hobbies, or workshop use. Ideally located just minutes from the Rockwood area, Rockwood Park, Forest Hills Park, and Downtown Durham, this home offers easy access to local restaurants, shops, parks, and entertainment. Combining architectural character, mature landscaping, hardwood floors, thoughtful updates, versatile bonus spaces, and an unbeatable location, this one-of-a-kind Tudor home delivers the perfect blend of charm, comfort, and convenience.
Full Property Details
Full Property Details for 3016 Hope Valley Rd
General
- Sold For: $515,500
- Taxes: $5,620
- Status: Closed
- Type: Single Family
- Source: 2218
- MLS ID: 10172431
- Added to Site: 108 day(s) ago
Interior
- Number of Rooms: 1
- Fireplace: Yes
- Number of Fireplaces: 1
- Fireplace(s): Gas, Gas Log, Living Room, Masonry
- Flooring: Hardwood, Tile
Rooms
Bathrooms
- Total Bathrooms: 2
- Full Bathrooms: 2
Bedrooms
- Total Bedrooms: 3
Parking
- Carports: Yes
- Carport Spaces: 1
Location
- County: Durham
- Subdivision: Not in a Subdivision
- Driving Directions: Follow I-440 E and I-40 E to Veterans Pkwy in Johnston County. Exit from I-40 E. Take Cleveland Rd to Springhill Ln.
- City Limits: Yes
School Information
- Elementary School: Durham - Hope Valley Elementary
- Middle School: Durham - Sherwood Githens Middle
- High School: Durham - Charles E Jordan Sr High School
Heating & Cooling
- Air Conditioning: Yes
- Cooling Type: Central Air
- Heating Type: Forced Air
Utilities
- Sewer: Public Sewer
- Water: Public
Structural Information
- Architectural Style: Transitional
- Structure Type: House
- Exterior Const.: Brick, Masonite
- Basement: Yes
- Basement Desc.: Crawl Space, Unfinished
- Roof: Shingle
- Building Size: 1941
- Square Feet: 1,941
- Finished Above Grnd: 1,941 Sq. Ft.
- Year Built: 1938
Lot Features
- Lot Size (Acres): 0.46
- Lot Size (Sq. Ft.): 20,037.6
- Zoning: R-10
Financial Considerations
- Tax Amount: $5,620.62
Disclosures and Reports
- Special Conditions: Standard
- Property ID: 123271
- Lot Number: 42-43
Listed by DASH Carolina, Samuel Spangler Duncan (919) 830-1856
Sold by EXP Realty LLC, Tiara Weiner

Get Pre-Approved Today
Schools
Schools serving 3016 Hope Valley Rd
School District:Durham Public Schools
| Name | Grades | Distance |
|---|---|---|
Hope Valley Elementary 3005 Dixon Road, Durham, NC 27707 | K-5 | 0.3 mi |
Sherwood Githens Middle 4800 Chapel Hill Road, Durham, NC 27707 | 6-8 | 0.7 mi |
Charles E Jordan Sr High School 6806 Garrett Road, Durham, NC 27707 | 9-12 | 3.5 mi |
Disclaimer:
School attendance boundaries provided by ATTOM Data Solutions and are for reference only. Contact the school directly to verify enrollment eligibility.
Price & Sales History for 3016 Hope Valley Rd
Date
Details
Price
Change
Source
9/04/2026
Sold
$535,000
—
MLS
7/21/2026
Price Reduced
$535,000
-6.96%
MLS
7/13/2026
Price Reduced
$575,000
-4.17%
MLS
6/26/2026
Price Reduced
$599,995
-0.83%
MLS
6/15/2026
Price Reduced
$605,000
-1.63%
MLS
6/06/2026
Listed
$615,000
—
MLS
Disclaimer: Historical sales information is derived from public records provided by the county offices. Information is not guaranteed and should be independently verified.
3016 Hope Valley Road, Durham, NC 27707 (MLS# 10172431) is a Single Family property that was sold at $515,500 on September 04, 2026. Want to learn more about 3016 Hope Valley Road? Do you have questions about finding other Single Family real estate for sale in Durham? You can browse all Durham real estate or contact a Coldwell Banker agent to request more information.