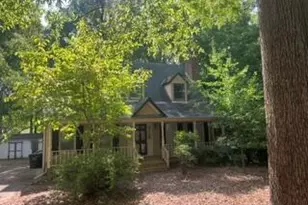
Full Property Details for 26 Pocono Dr
General
- Price: $319,000
- HOA FEE: $204/month
- Taxes: $3,250
- Status: Active
- Type: Townhouse
- Source: 2218
- MLS ID: 10181938
- Updated: 8/29/2026
- Added to Site: 69 day(s) ago
Interior
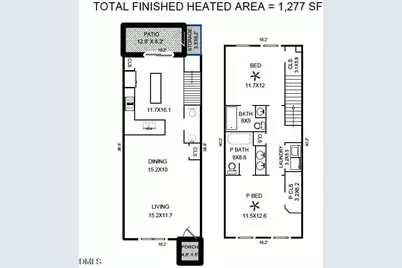
- Number of Rooms: 7
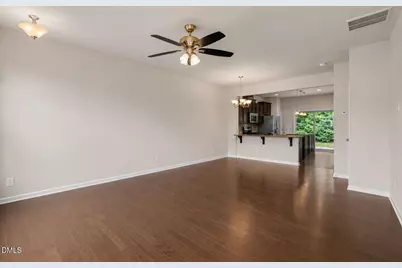
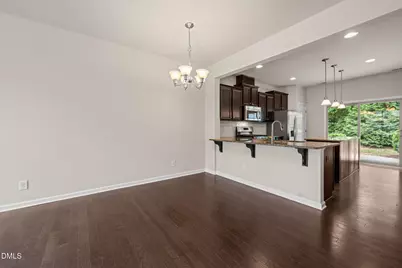
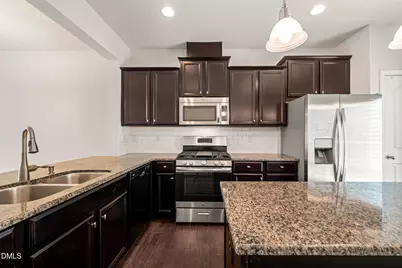
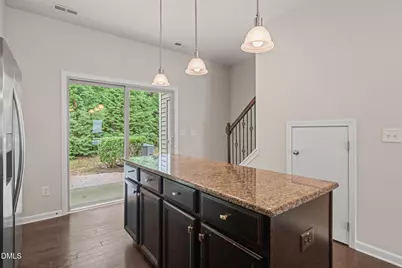
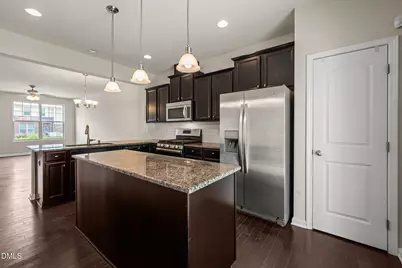
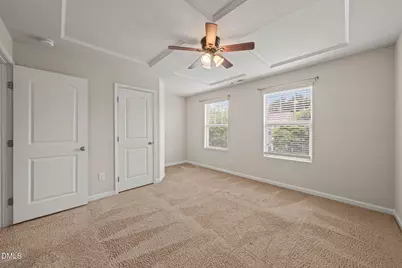
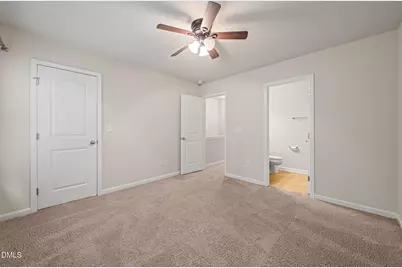
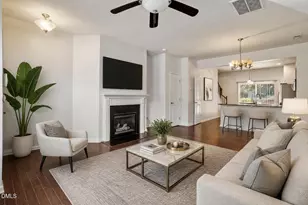
- Interior Features: Bathtub/Shower Combination, Ceiling Fan(s), Double Vanity, Granite Counters, Kitchen Island, Open Floorplan, Pantry, Second Primary Bedroom, Smooth Ceilings, Soaking Tub, Stone Counters
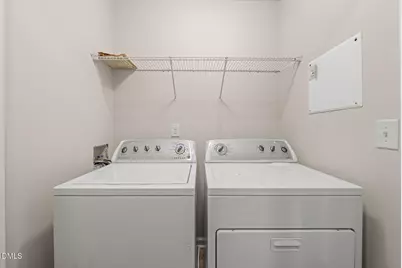
- Appliances: Dishwasher, Disposal, Gas Range, Microwave, Range Hood, Refrigerator, Stainless Steel Appliance(s), Vented Exhaust Fan, Washer/Dryer
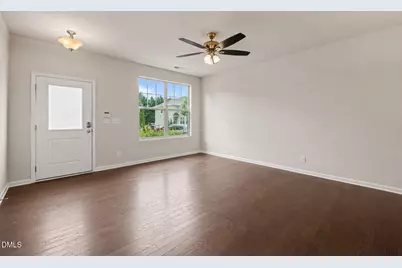
- Flooring: Carpet, Linoleum, Wood
Rooms
- Total Bathrooms: 3
- Full Bathrooms: 2
- Half Bathrooms: 1
- Laundry: Laundry Closet, Upper Level
Additional Information
- Shared Amenities: Dog Park, Fitness Center, Landscaping, Management, Pool, Trail(s), Trash
- Pool: Yes
Exterior
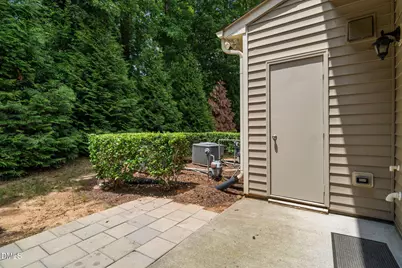
- Exterior Features: Storage
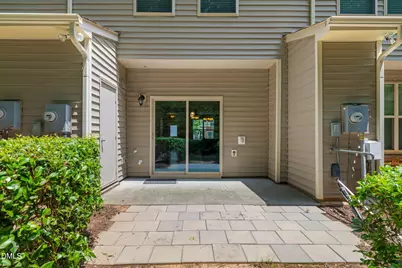
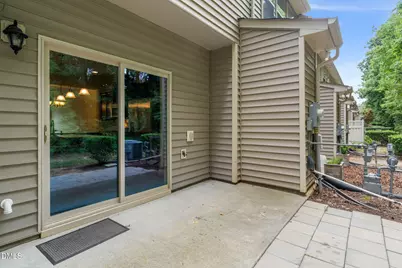
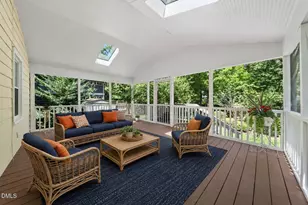
- Porch/Patio/Deck: Patio
Parking
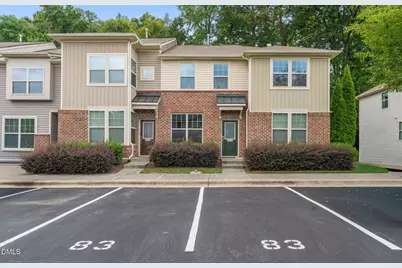
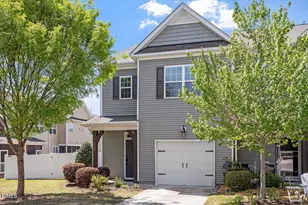
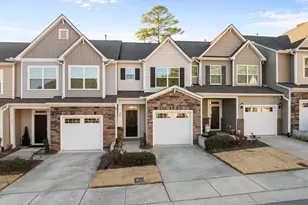
- Parking Features: Asphalt, Assigned, Direct Access
Location
- County: Durham
- Subdivision: Thompson Ridge
- Driving Directions: Take 15-501 north. Go west on Morreene Road. Take Left on Constitution and Right on Pocono
- City Limits: Yes
School Information
- Elementary School: Durham - Forest View Elementary
- Middle School: Durham - Brogden Middle
- High School: Durham - Riverside High
Community
- Association: Yes
- Assoc. Fees Include: Maintenance Grounds, Maintenance Structure, Pest Control, Road Maintenance, Storm Water Maintenance, Trash
Heating & Cooling
- Air Conditioning: Yes
- Cooling Type: Ceiling Fan(s), Central Air, Electric
- Heating Type: Central, Forced Air, Natural Gas
Utilities
- Sewer: Public Sewer
- Water: Public
- Utility Description: Cable Available, Electricity Connected, Natural Gas Connected, Phone Available, Sewer Connected, Water Connected, Underground Utilities
Structural Information
- Property Detached: Yes
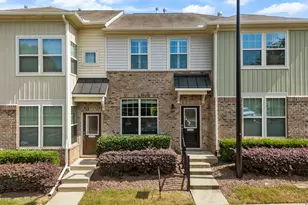
- Architectural Style: Transitional
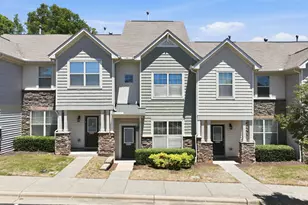
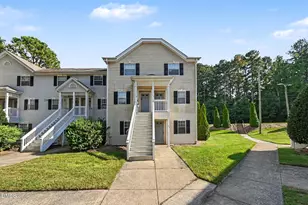
- Structure Type: Townhouse
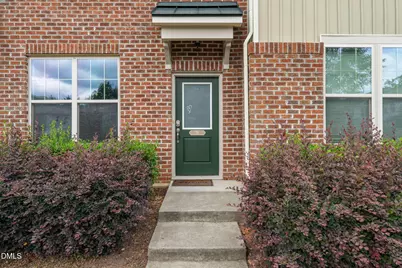
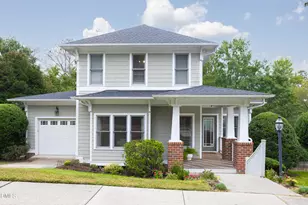
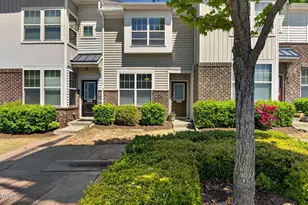
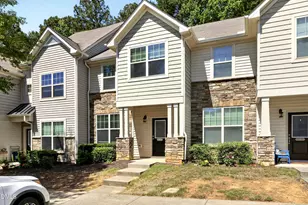
- Exterior Const.: Brick, Vinyl Siding
- Roof: Shingle
- Common Walls: 2+ Common Walls
- Windows: Double Pane Windows
- Stories/Levels: 2
- Building Size: 1277
- Square Feet: 1,277
- Sq. Ft. Source: Appraiser
- Finished Above Grnd: 1,277 Sq. Ft.
- Year Built: 2013
Lot Features
- Lot Size (Acres): 0.03
- Lot Size (Sq. Ft.): 1,306.8
- Street/Road Desc.: Asphalt
- Zoning: RM-12
Financial Considerations
- Association Fee: $204
- Assoc Fee Freq.: Monthly
- Tax Amount: $3,250.65
Disclosures and Reports
- Special Conditions: Standard
- Property ID: 212729
- Lot Number: 83
Listed by Nest Realty of the Triangle, John Currie Shoenfelt (919) 923-2208