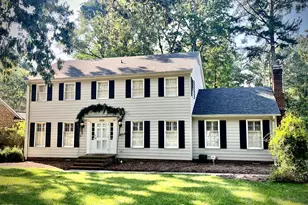
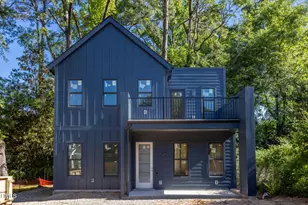
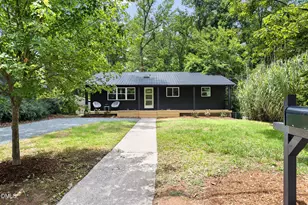
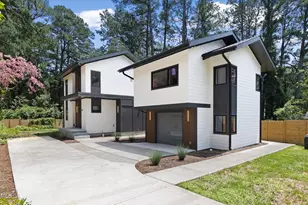
This is a carousel with tiles that activate property listing cards. Use the previous and next buttons to navigate.
1/1
$475,000
This is a carousel with tiles that activate property listing cards. Use the previous and next buttons to navigate.
1/1
Property Description
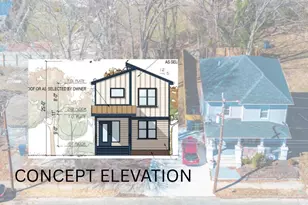
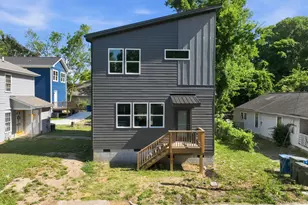
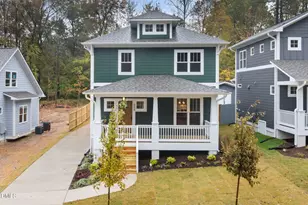
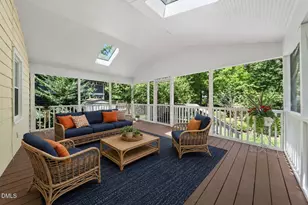
This quality new construction build in the heart of Durham's coveted Northgate Park neighborhood will inspire you. The traditional exterior with modern interior finishes will have you gaping upon entry! Cozy vibes abound from front to back and top to bottom in this thoughtfully designed house. Quartz countertops, maple cabinets, red oak hardwoods, industrial matte finish concrete flooring, a custom floating vanity in the powder bath, and a primary suite on the main floor with a nine-foot tiled walk-in shower! The standing seam metal roof accents are very high class! This showstopper has ample storage! The maple trees in the backyard and the private deck provide sanctuary from the rest of the outside world. Come and see!
Full Property Details
Full Property Details for 2616 Shenandoah Ave
General
- Sold For: $475,000
- Taxes: $1,561
- Status: Closed
- Type: Single Family
- Source: 2218
- MLS ID: 10158826
- Added to Site: 97 day(s) ago
Interior
- Number of Rooms: 5
- Interior Features: Ceiling Fan(s)
- Appliances: Dishwasher, Electric Cooktop, Microwave, Refrigerator
- Flooring: Concrete, Hardwood, Tile
Rooms
Bathrooms
- Total Bathrooms: 3
- Full Bathrooms: 2
- Half Bathrooms: 1
Bedrooms
- Total Bedrooms: 3
Other Rooms
- Laundry: Laundry Closet, Main Level
Exterior
- Exterior Features: Fenced Yard
Location
- County: Durham
- Subdivision: Not in a Subdivision
- Driving Directions: going North of 85 on Roxboro turn left on Club blvd, then turn right on Shenandoah. The house will be a few blocks up on your right before you hit Gresham.
- City Limits: Yes
School Information
- Elementary School: Durham - Club Boulevard Elementary
- Middle School: Durham - Brogden
- High School: Durham - Riverside
Heating & Cooling
- Air Conditioning: Yes
- Cooling Type: Central Air
- Heating Type: Forced Air
Utilities
- Sewer: Public Sewer
- Water: Public
Structural Information
- Architectural Style: Traditional
- Structure Type: Site Built
- Exterior Const.: HardiPlank Type
- Roof: Metal, Shingle
- Building Size: 1198
- Square Feet: 1,198
- Finished Above Grnd: 1,198 Sq. Ft.
- Year Built: 2026
Lot Features
- Lot Size (Acres): 0.05
- Lot Size (Sq. Ft.): 2,178
- Fence: Yes
- Zoning: R-5
- Fencing (Description): Back Yard, Privacy, Wood
Financial Considerations
- Tax Amount: $1,561.3
Disclosures and Reports
- Special Conditions: Standard
- Property ID: 240317
- Lot Number: 3
Listed by Nest Realty of the Triangle, Johnny May (818) 731-1930
Sold by Luxe Residential, LLC, Kathy Dalton

Get Pre-Approved Today
Schools
Schools serving 2616 Shenandoah Ave
School District:Durham Public Schools
| Name | Grades | Distance |
|---|---|---|
Club Boulevard Elementary 400 West Club Boulevard, Durham, NC 27704 | K-5 | 0.5 mi |
Brogden Middle 1001 Leon Street, Durham, NC 27704 | 6-8 | 0.8 mi |
Riverside High School, Durham, NC 3218 Rose of Sharon Road, Durham, NC 27712 | 9-12 | 4 mi |
Disclaimer:
School attendance boundaries provided by ATTOM Data Solutions and are for reference only. Contact the school directly to verify enrollment eligibility.
Price & Sales History for 2616 Shenandoah Ave
Date
Details
Price
Change
Source
5/28/2026
Sold
$475,000
-0.84%
MLS
4/09/2026
Listed
$479,000
—
MLS
Disclaimer: Historical sales information is derived from public records provided by the county offices. Information is not guaranteed and should be independently verified.
2616 Shenandoah Avenue, Durham, NC 27704 (MLS# 10158826) is a Single Family property that was sold at $475,000 on May 28, 2026. Want to learn more about 2616 Shenandoah Avenue? Do you have questions about finding other Single Family real estate for sale in Durham? You can browse all Durham real estate or contact a Coldwell Banker agent to request more information.