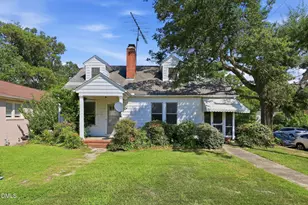
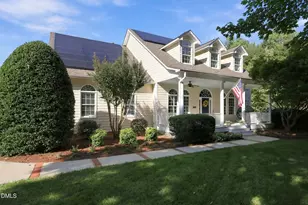
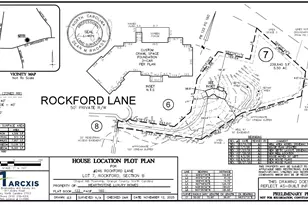
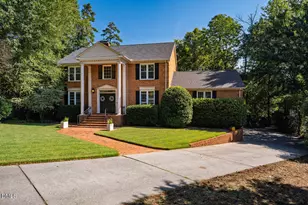
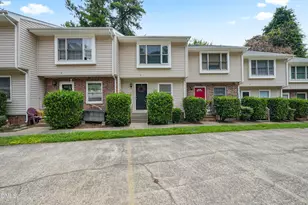
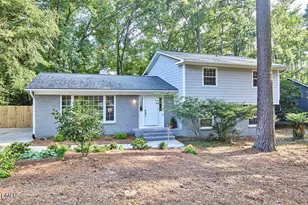
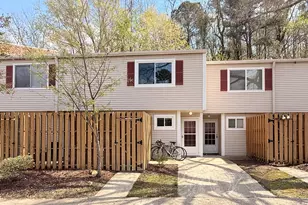
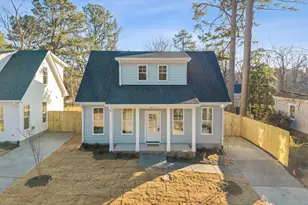
Full Property Details for 426 E Hammond St
General
- Price: $539,000
- Taxes: $749
- Status: Pending
- Type: Duplex
- Source: 2218
- MLS ID: 10183555
- Updated: 8/25/2026
- Added to Site: 50 day(s) ago
Interior
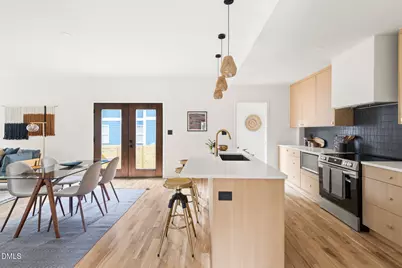
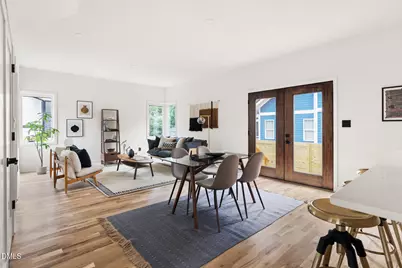
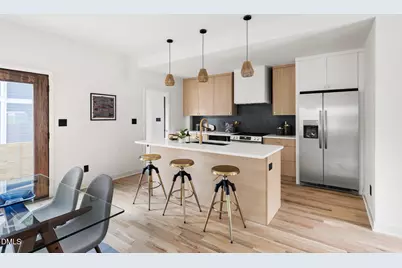
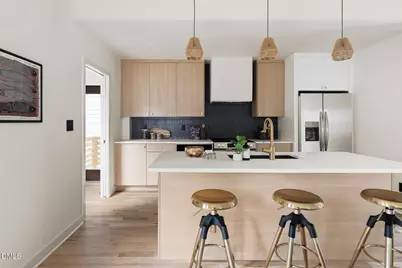
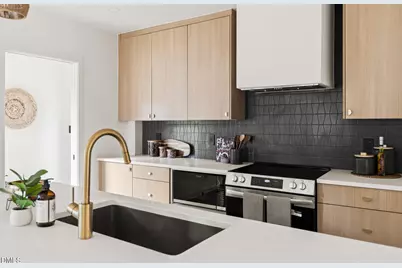
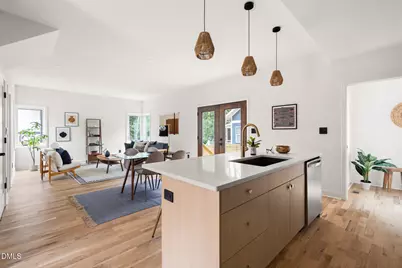
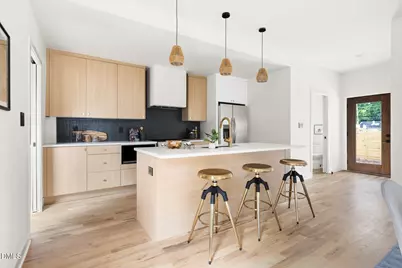
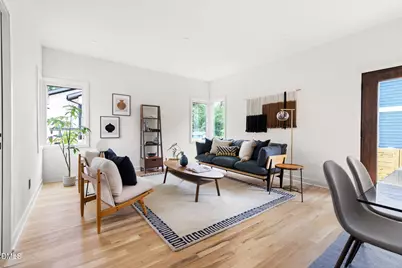
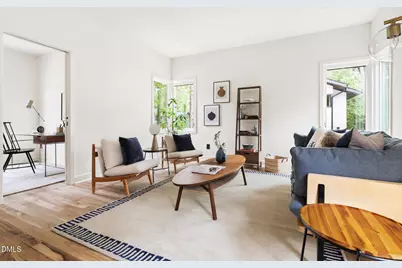
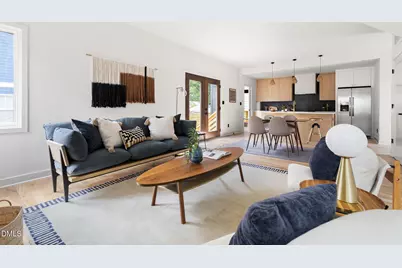
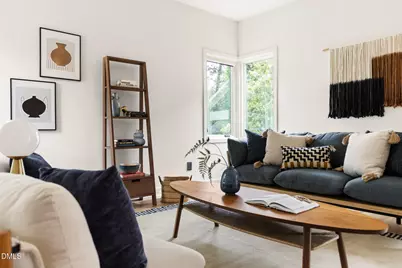
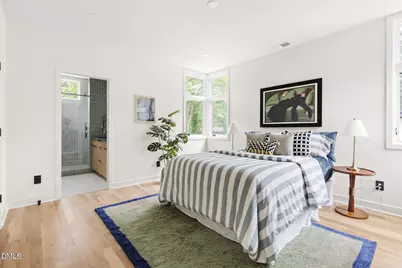
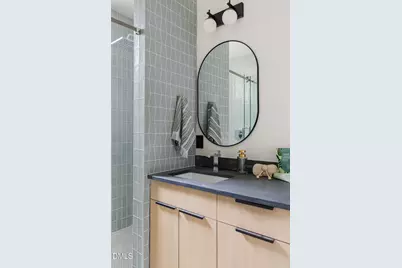
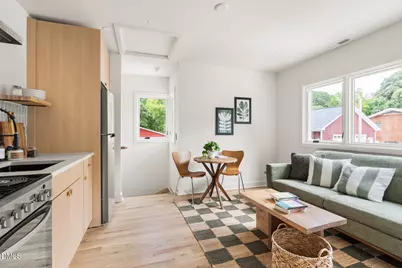
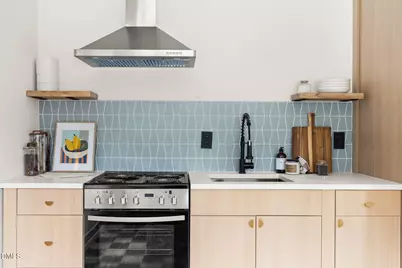
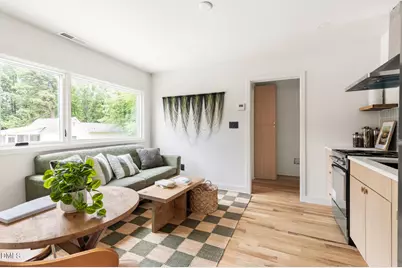
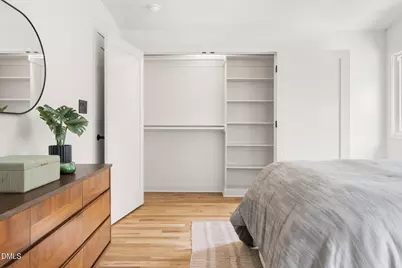
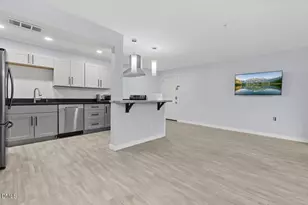
- Interior Features: Double Vanity, Eat-in Kitchen, Kitchen Island, Kitchen/Dining Room Combination, Living/Dining Room Combination, Open Floorplan, Quartz Counters, Smooth Ceilings, Vaulted Ceiling(s), Walk-In Closet(s)
- Appliances: Dishwasher, Disposal, Electric Range, Exhaust Fan, Refrigerator
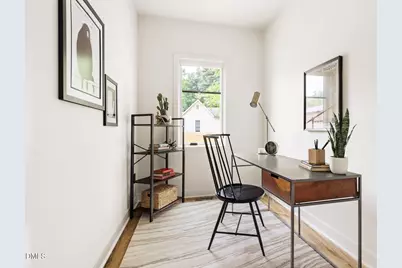
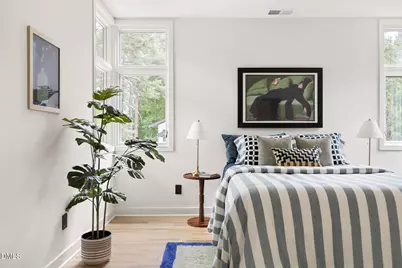
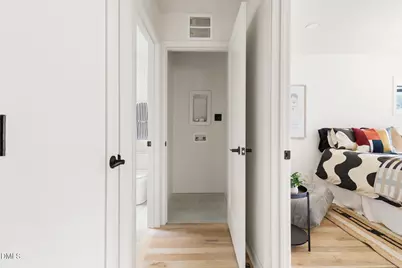
- Flooring: Ceramic Tile, Hardwood
Rooms
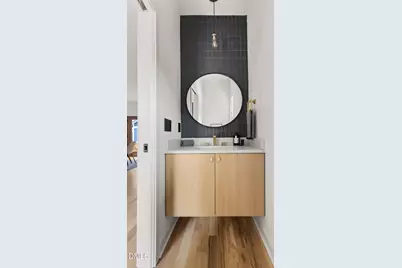
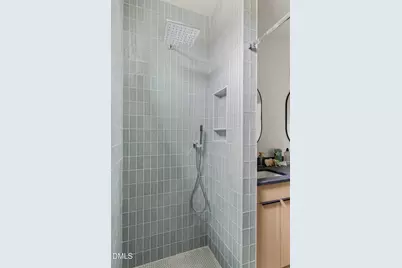
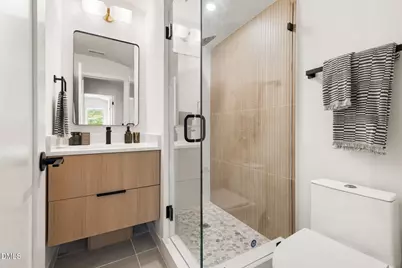
- Total Bathrooms: 4
- Full Bathrooms: 3
- Half Bathrooms: 1
- Laundry: In Hall, In Unit, Laundry Closet
Exterior
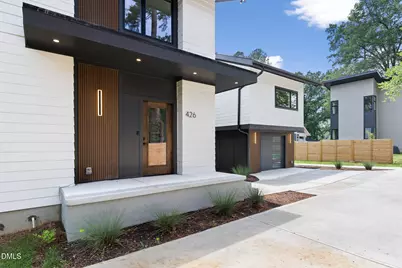
- Exterior Features: Awning(s), Fenced Yard, Rain Gutters
- Porch/Patio/Deck: Covered, Porch
Parking
- Garage: Yes
- Garage Spaces: 1
- Parking Features: Concrete, Driveway, Garage, Garage Door Opener, Off Street, On Site, Shared Driveway
Location
- County: Durham
- Subdivision: Not in a Subdivision
- Driving Directions: From Downtown Durham, begin north on Roxboro, pass through Old North Durham and Duke Park. Cross over Club Blvd, turn right onto Hammond, house will be on your right on a flag lot.
- City Limits: Yes
School Information
- Elementary School: Durham - Club Boulevard Elementary
- Middle School: Durham - Brogden Middle
- High School: Durham - Riverside High
Heating & Cooling
- Air Conditioning: Yes
- Cooling Type: Central Air, Heat Pump
- Heating Type: None
Utilities
- Sewer: Public Sewer
- Water: Public
- Utility Description: Electricity Connected, Sewer Connected, Water Connected, Underground Utilities
Structural Information
- Structure Type: Duplex
- Exterior Const.: Fiber Cement
- Roof: Shingle, Flat
- Common Walls: No Common Walls
- Windows: Double Pane Windows
- Building Size: 1880
- Square Feet: 1,880
- Finished Above Grnd: 1,880 Sq. Ft.
- Year Built: 2025
Lot Features
- Lot Size (Acres): 0.12
- Lot Size (Sq. Ft.): 5,227.2
- Frontage: City Street
- Fence: Yes
- Lot Features: Flag Lot, Landscaped
- Zoning: R-5
- Fencing (Description): Back Yard, Privacy, Wood
Financial Considerations
Disclosures and Reports
- Special Conditions: Standard
- Property ID: 240369
- Lot Number: B
Listed by Nest Realty of the Triangle, Mark Hove (919) 699-5325