This is a carousel with tiles that activate property listing cards. Use the previous and next buttons to navigate.
1/1
$486,000
This is a carousel with tiles that activate property listing cards. Use the previous and next buttons to navigate.
1/1
Property Description
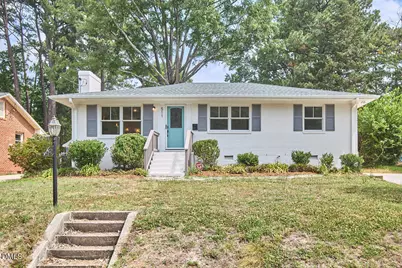
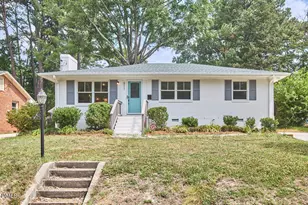
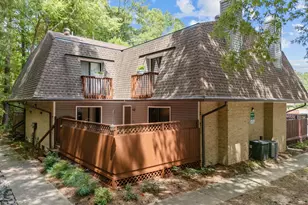
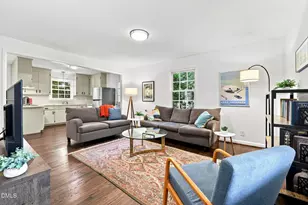
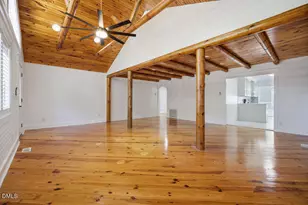
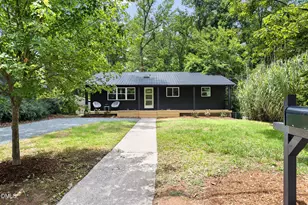
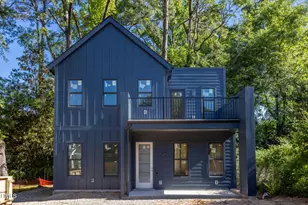
Completely reimagined and renovated down to the studs in 2015-2016, this stunning Colonial Village home seamlessly blends mid-century character with modern design and efficiency. The open-concept floor plan features vaulted ceilings, abundant natural light, wide-plank European white oak flooring, and a spacious living area centered around a fireplace. The custom kitchen showcases Executive Cabinetry, GE Café appliances, induction cooktop, designer finishes, and thoughtful storage throughout. The luxurious primary suite offers a spa-inspired bath with marble finishes and a floor-to-ceiling zero entry Grohe rain shower. Major updates include all-new electrical, plumbing, HVAC, roof, gutters, tankless water heater, Marvin Integrity windows, spray-foam insulation, and structural improvements. Outside, enjoy a rear deck, fenced yard, garden beds, storage shed, and expanded green space. Conveniently located near downtown Durham, Duke, RTP, shopping, dining, and parks, this is a rare opportunity to own a thoughtfully renovated home where virtually every major system has been updated.
Full Property Details
Full Property Details for 511 Hugo St
General
- Sold For: $486,000
- Taxes: $2,764
- Status: Closed
- Type: Single Family
- Source: 2218
- MLS ID: 10173480
- Added to Site: 100 day(s) ago
Interior
- Number of Rooms: 1
- Flooring: Tile, Wood
Rooms
Bathrooms
- Total Bathrooms: 2
- Full Bathrooms: 2
Bedrooms
- Total Bedrooms: 3
Location
- County: Durham
- Subdivision: Colonial Village
- Driving Directions: North from I85 on Roxboro St., East on Hugo
- City Limits: Yes
School Information
- Elementary School: Durham - Club Boulevard Elementary
- Middle School: Durham - Brogden Middle
- High School: Durham - Riverside High
Heating & Cooling
- Air Conditioning: Yes
- Cooling Type: Central Air
- Heating Type: None
Utilities
- Sewer: Public Sewer
- Water: Public
Structural Information
- Architectural Style: Bungalow
- Structure Type: House, Site Built
- Exterior Const.: Brick
- Roof: Shingle
- Building Size: 1551
- Square Feet: 1,551
- Finished Above Grnd: 1,551 Sq. Ft.
- Year Built: 1959
Lot Features
- Lot Size (Acres): 0.2
- Lot Size (Sq. Ft.): 8,712
- Zoning: R-5
Financial Considerations
- Tax Amount: $2,764.34
Disclosures and Reports
- Special Conditions: Standard
- Property ID: 128889
- Lot Number: 6
Listed by Nest Realty of the Triangle, Jeff Goldman (919) 909-5400
Sold by Howard Hanna Allen Tate Durham, Jenny Barber

Get Pre-Approved Today
Schools
Schools serving 511 Hugo St
School District:Durham Public Schools
| Name | Grades | Distance |
|---|---|---|
Club Boulevard Elementary 400 West Club Boulevard, Durham, NC 27704 | K-5 | 0.8 mi |
Brogden Middle 1001 Leon Street, Durham, NC 27704 | 6-8 | 1.3 mi |
Riverside High School, Durham, NC 3218 Rose of Sharon Road, Durham, NC 27712 | 9-12 | 4.3 mi |
Disclaimer:
School attendance boundaries provided by ATTOM Data Solutions and are for reference only. Contact the school directly to verify enrollment eligibility.
Price & Sales History for 511 Hugo St
Date
Details
Price
Change
Source
9/02/2026
Sold
$486,000
-1.82%
MLS
7/07/2026
Price Reduced
$495,000
-3.88%
MLS
6/11/2026
Listed
$515,000
—
MLS
Disclaimer: Historical sales information is derived from public records provided by the county offices. Information is not guaranteed and should be independently verified.
511 Hugo Street, Durham, NC 27704 (MLS# 10173480) is a Single Family property that was sold at $486,000 on September 02, 2026. Want to learn more about 511 Hugo Street? Do you have questions about finding other Single Family real estate for sale in Durham? You can browse all Durham real estate or contact a Coldwell Banker agent to request more information.