This is a carousel with tiles that activate property listing cards. Use the previous and next buttons to navigate.
1/1
$230,000
This is a carousel with tiles that activate property listing cards. Use the previous and next buttons to navigate.
1/1
Property Description
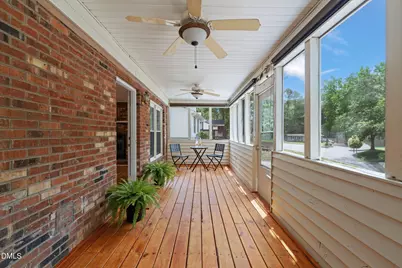
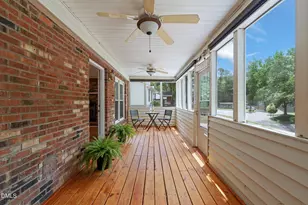
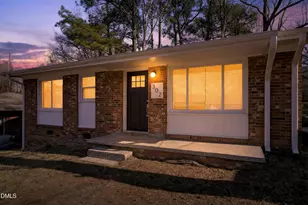
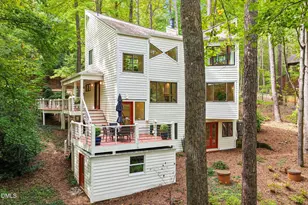
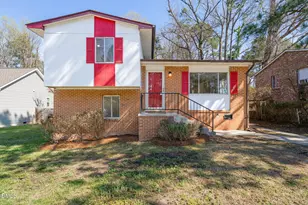
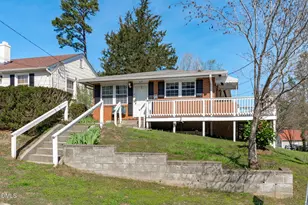
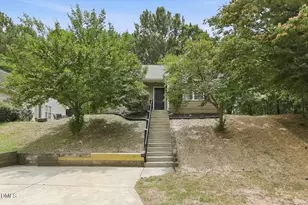
Tucked away on a quiet street, this charming 3-bedroom, 1-bath home welcomes you with an enclosed front porch - the perfect spot for morning coffee or unwinding in the evening. Inside, you'll find abundant natural light, updated flooring, fresh interior paint, HVAC 2018, Roof 2026, water heater 2018. Situated on a spacious .25-acre lot, the fenced backyard offers added privacy with wooded views along the back and side of the property. Great first home or investment property. Conveniently located just minutes from downtown Durham, enjoy easy access to some of the city's favorite local restaurants, breweries, and coffee shops. A perfect blend of comfort, character, and convenience in one of Durham's most accessible locations.
Full Property Details
Full Property Details for 2704 De Mille St
General
- Sold For: $230,000
- Taxes: $2,741
- Status: Closed
- Type: Single Family
- Source: 2218
- MLS ID: 10170338
- Added to Site: 94 day(s) ago
Interior
- Number of Rooms: 8
- Interior Features: Bathtub/Shower Combination, Eat-in Kitchen, Kitchen/Dining Room Combination, Laminate Counters, Master Downstairs, Storage
- Appliances: Free-Standing Electric Range, Refrigerator
- Flooring: Ceramic Tile, Laminate
Rooms
Bathrooms
- Total Bathrooms: 1
- Full Bathrooms: 1
Bedrooms
- Total Bedrooms: 3
Other Rooms
- Laundry: In Kitchen, Laundry Closet
Exterior
- Porch/Patio/Deck: Awning(s), Enclosed, Front Porch, Screened
Parking
- Parking Features: Driveway
Location
- County: Durham
- Subdivision: Northbrook
- Driving Directions: From downtown, Take Duke St, turn right on W. Club Blvd, turn left onto Glenbrook Drive, Left onto De Mille. House is last one on the right.
- City Limits: Yes
School Information
- Elementary School: Durham - Holt Elementary
- Middle School: Durham - George L Carrington Middle
- High School: Durham - Northern High
Heating & Cooling
- Air Conditioning: Yes
- Cooling Type: Central Air
- Heating Type: Central
Utilities
- Sewer: Public Sewer
- Water: Public
Structural Information
- Architectural Style: Bungalow, Ranch
- Structure Type: Site Built
- Exterior Const.: Vinyl Siding
- Roof: Shingle
- Building Size: 967
- Square Feet: 967
- Finished Above Grnd: 967 Sq. Ft.
- Year Built: 1984
Lot Features
- Lot Size (Acres): 0.25
- Lot Size (Sq. Ft.): 10,890
- Fence: Yes
- Lot Features: Back Yard, Cleared, Few Trees, Front Yard
- Fencing (Description): Chain Link
Financial Considerations
- Tax Amount: $2,741
Disclosures and Reports
- Special Conditions: Standard
- Property ID: 833500170
- Lot Number: 1
Listed by Urban Durham Realty, Zuri Hunter (919) 408-9292
Sold by Inhabit Real Estate, Brooke Buchanan

Get Pre-Approved Today
Schools
Schools serving 2704 De Mille St
School District:Durham Public Schools
| Name | Grades | Distance |
|---|---|---|
Holt Elementary Language Academy 4019 Holt School Road, Durham, NC 27704 | PK-5 | 2.3 mi |
George L Carrington Middle 227 Milton Road, Durham, NC 27712 | 6-8 | 4.4 mi |
Northern High 117 Tom Wilkinson Road, Durham, NC 27712 | 9-12 | 4.7 mi |
Disclaimer:
School attendance boundaries provided by ATTOM Data Solutions and are for reference only. Contact the school directly to verify enrollment eligibility.
Price & Sales History for 2704 De Mille St
Date
Details
Price
Change
Source
8/11/2026
Sold
$230,000
-7.63%
MLS
5/28/2026
Listed
$249,000
—
MLS
Disclaimer: Historical sales information is derived from public records provided by the county offices. Information is not guaranteed and should be independently verified.
2704 De Mille Street, Durham, NC 27704 (MLS# 10170338) is a Single Family property that was sold at $230,000 on August 11, 2026. Want to learn more about 2704 De Mille Street? Do you have questions about finding other Single Family real estate for sale in Durham? You can browse all Durham real estate or contact a Coldwell Banker agent to request more information.