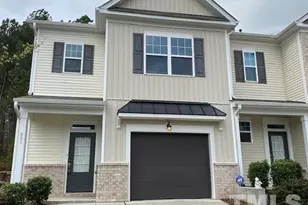
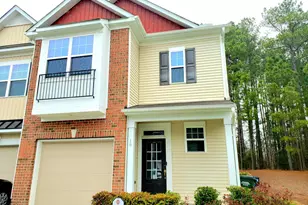
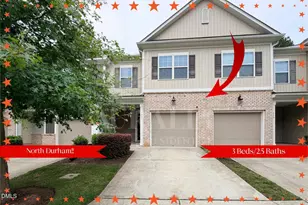
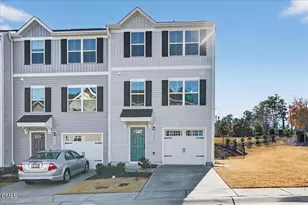
This is a carousel with tiles that activate property listing cards. Use the previous and next buttons to navigate.
1/1
$1,568
This is a carousel with tiles that activate property listing cards. Use the previous and next buttons to navigate.
1/1
Property Description
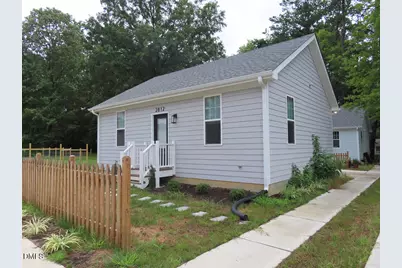
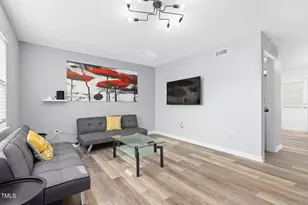
Built in 2023, this 2 bedroom house is nearby to parks, shops, and restaurants. The home is less than 10 minutes to downtown Durham and Durham Bulls Ballpark. Entry from the front is into the living room. Windows fill the living room with natural light. The kitchen features stainless appliances, white cabinets, and granite countertops. There is room for a table in the kitchen. The kitchen provides the rear entry to the home, leading out to the parking area behind the house. There is hardwood style plank flooring in the living area and kitchen. Both bedrooms have hardwood style plank flooring. The bathroom conveniently located to the bedrooms. There is tile flooring and a tile surround tub-shower in the bathroom. The home features recessed lighting throughout. A stacked washer dryer is located in the hallway closet. This house is the second in a row of three up a shared driveway. There is a parking area off the driveway behind the home. Pet with fee and prior approval. $15/mo filter fee.
Full Property Details
Full Property Details for 2812 Cascadilla St
General
- Rent: $1,568
- Status: Closed
- Type: Single Family
- Source: 2218
- MLS ID: 10159105
- Added to Site: 95 day(s) ago
Rental Information
- Lease/Rent Term: Other
Interior
- Number of Rooms: 4
- Interior Features: Bathtub/Shower Combination, Eat-in Kitchen, Granite Counters
- Appliances: Dishwasher, Disposal, Electric Range, Refrigerator, Washer/Dryer Stacked
- Flooring: Laminate, Tile
Rooms
Bathrooms
- Total Bathrooms: 1
- Full Bathrooms: 1
Bedrooms
- Total Bedrooms: 2
Other Rooms
- Laundry: Laundry Closet, Main Level
Exterior
- Porch/Patio/Deck: None
Parking
- Parking Features: Driveway, Off Street
Location
- County: Durham
- Subdivision: Colonial Village
- Driving Directions: From N Roxboro St. Turn on Hugo St. Left on Cascadilla St. Property is on the right
- City Limits: Yes
School Information
- Elementary School: Durham - Club Boulevard Elementary
- Middle School: Durham - Brogden
- High School: Durham - Riverside
Heating & Cooling
- Air Conditioning: Yes
- Cooling Type: Central Air
- Heating Type: Central, Electric
Utilities
- Sewer: Public Sewer
- Water: Public
Structural Information
- Basement: Yes
- Basement Desc.: Crawl Space
- Stories/Levels: 1
- Building Size: 800
- Square Feet: 800
- Finished Above Grnd: 800 Sq. Ft.
- Year Built: 2023
Lot Features
- Lot Size (Acres): 0.1
- Lot Size (Sq. Ft.): 4,356
- Fence: Yes
- Fencing (Description): Partial
Financial Considerations
- Lease Price: $1,595
- Application Fee: $85
- Security Deposit: $1,595
Listed by Louise Beck Properties, Inc, Andrew Bennett (919) 673-8764
Sold by Louise Beck Properties, Inc, Philip Guin

Schools
Schools serving 2812 Cascadilla St
School District:Durham Public Schools
| Name | Grades | Distance |
|---|---|---|
Club Boulevard Elementary 400 West Club Boulevard, Durham, NC 27704 | K-5 | 0.8 mi |
Brogden Middle 1001 Leon Street, Durham, NC 27704 | 6-8 | 1.3 mi |
Riverside High School, Durham, NC 3218 Rose of Sharon Road, Durham, NC 27712 | 9-12 | 4.3 mi |
Disclaimer:
School attendance boundaries provided by ATTOM Data Solutions and are for reference only. Contact the school directly to verify enrollment eligibility.
Price History for 2812 Cascadilla St
Date
Details
Price
Change
Source
5/27/2026
Sold
$1,568
-1.69%
MLS
4/10/2026
Listed
$1,595
—
MLS
Disclaimer: Historical sales information is derived from public records provided by the county offices. Information is not guaranteed and should be independently verified.
2812 Cascadilla Street, Durham, NC 27704 (MLS# 10159105) is a Single Family property that was sold at $1,568 on May 27, 2026. Want to learn more about 2812 Cascadilla Street? Do you have questions about finding other real estate for sale or rent in Durham? You can browse all Durham rentals or contact a Coldwell Banker agent to request more information.