This is a carousel with tiles that activate property listing cards. Use the previous and next buttons to navigate.
1/1
$1,700
This is a carousel with tiles that activate property listing cards. Use the previous and next buttons to navigate.
1/1
Property Description
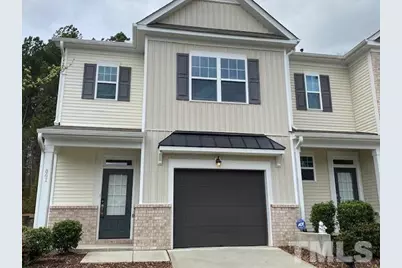
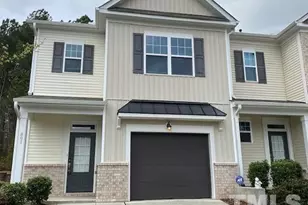
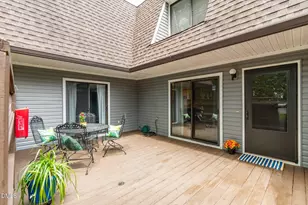
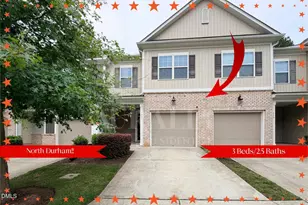
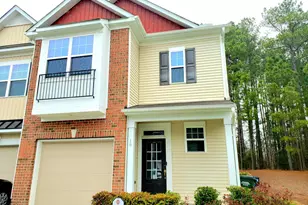
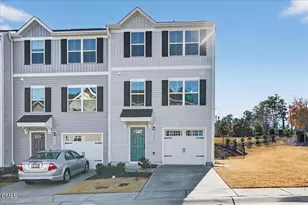
UPDATE 8-14-2026: Offer of acceptance has been made. lease and funds due by COB Monday 8-17-26. Beautiful 2 story end unit. Oak hardwoods throughout1st fl. including foyer & gorgeous open space kitchen/family room with gas FP . Private screened back porch back up to wooded area.. Upstairs: 3 BRs including luxury master suite & laundry. Well maintained and freshly painted throughout. Walking distance to community pool. Application fee is $55.00 per. Any potential tenant age 18 years or older must apply and separately. Requirements incl. a minimum FICO credit score of 600, verifiable income of at least three times the monthly rent, no evictions or felonies within the past 10 yrs. Please make application at https://www.homeservicespm.com/
Full Property Details
Full Property Details for 861 Saratoga Dr
General
- Rent: $1,700
- Status: Closed
- Type: Townhouse
- Source: 2218
- MLS ID: 10177509
- Added to Site: 104 day(s) ago
Rental Information
- Lease/Rent Term: 12 Months
- Date Available: 7/8/2026
Interior
- Number of Rooms: 7
- Interior Features: Pantry, Walk-In Closet(s)
- Appliances: Dishwasher, Dryer, Freezer, Microwave, Oven, Range, Refrigerator, Washer
- Flooring: Carpet, Wood
Rooms
Bathrooms
- Total Bathrooms: 3
- Full Bathrooms: 2
- Half Bathrooms: 1
Bedrooms
- Total Bedrooms: 3
Other Rooms
- Laundry: In Unit, Laundry Room
Exterior
- Porch/Patio/Deck: Patio
Parking
- Attached garage: Yes
- Garage Spaces: 1
- Total Spaces: 2
- Parking Features: Driveway, Garage Faces Front
Location
- County: Durham
- Subdivision: Independence Park
School Information
- Elementary School: Durham - Sandy Ridge Elementary School
- Middle School: Alamance Burlington - Broadview Middle
- High School: Durham - Northern High
Community
- Pets Allowed: Yes
- Pet Restrictions: No, Yes
Heating & Cooling
- Central air: Yes
- Air Conditioning: Yes
- Cooling Type: Central Air
- Heating Type: Forced Air
Utilities
- Sewer: Public Sewer
- Water: Public
Structural Information
- Roof: Synthetic
- Common Walls: 1 Common Wall
- Stories/Levels: 2
- Building Size: 1650
- Square Feet: 1,650
- Living Area: 1,650 Sq. Ft.
- Finished Above Grnd: 1,650 Sq. Ft.
- Year Built: 2017
Lot Features
- Lot Size (Acres): 0.09
- Lot Size (Sq. Ft.): 3,920
- Fencing (Description): None
Financial Considerations
- Price Per Sq. Ft.: $1.03
- Lease Price: $1,700
- Security Deposit: $1,750
- Owner Pays: Association Fees, HVAC Maintenance, Management
- Tenant Pays: All Utilities, Trash Collection, Water, Other, Air and Water Filters
Disclosures and Reports
- APN: 203740
Listed by HomeServices Property Manageme, Drew Weigand (919) 518-8383
Sold by Long & Foster Real Estate INC, Nicole Cincala

Schools
Schools serving 861 Saratoga Dr
School District:Durham Public Schools
| Name | Grades | Distance |
|---|---|---|
Sandy Ridge Elementary School, Durham, NC 1417 Old Oxford Road, Durham, NC 27704 | PK-5 | 0.9 mi |
Lucas Middle School 923 Snow Hill Road, Durham, NC 27704 | 6-8 | 4 mi |
Northern High 117 Tom Wilkinson Road, Durham, NC 27712 | 9-12 | 3.4 mi |
Disclaimer:
School attendance boundaries provided by ATTOM Data Solutions and are for reference only. Contact the school directly to verify enrollment eligibility.
Price History for 861 Saratoga Dr
Date
Details
Price
Change
Source
8/31/2026
Sold
$1,700
—
MLS
7/16/2026
Price Reduced
$1,700
-2.86%
MLS
7/01/2026
Listed
$1,750
—
MLS
Disclaimer: Historical sales information is derived from public records provided by the county offices. Information is not guaranteed and should be independently verified.
861 Saratoga Drive, Durham, NC 27704 (MLS# 10177509) is a Townhouse property that was sold at $1,700 on August 31, 2026. Want to learn more about 861 Saratoga Drive? Do you have questions about finding other real estate for sale or rent in Durham? You can browse all Durham rentals or contact a Coldwell Banker agent to request more information.