This is a carousel with tiles that activate property listing cards. Use the previous and next buttons to navigate.
1/1
$400,000
This is a carousel with tiles that activate property listing cards. Use the previous and next buttons to navigate.
1/1
Property Description
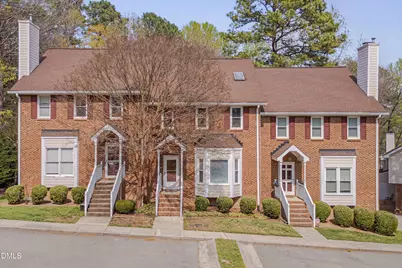
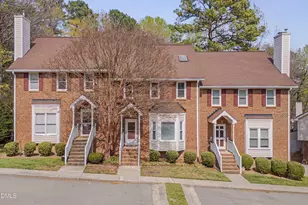
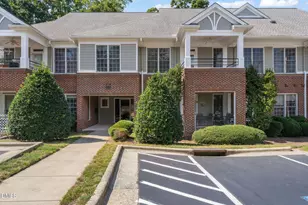
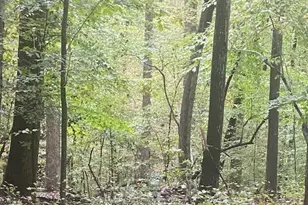
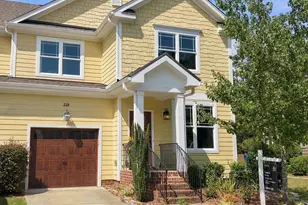
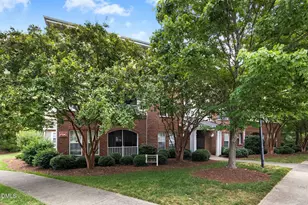
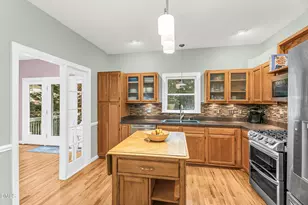
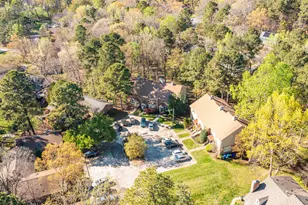
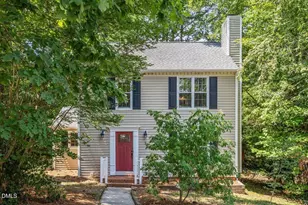
Don't miss the opportunity to own this well maintained, three level townhome with hard to find finished basement in the highly sought-after Woodcroft community. Offering flexible living space across three levels (main floor, upstairs and basement), this home is ideal for everyday living, entertaining, or creating a private in-law or teen suite. The charming brick front exterior and covered front porch welcome you inside, where hardwood flooring flows through the foyer and dining room. The elevated dining room overlooks the spacious living area, creating an open and connected feel. The living room features engineered wood floors, a cozy wood-burning fireplace with TV mounted above, along with a dry bar including built-in cabinet and shelving. The kitchen offers tile flooring, freshly painted white cabinetry, a pantry, and a dedicated desk space. A bright bay window in the breakfast area provides the perfect setting for casual dining. Appliances include a gas range, dishwasher, and refrigerator. Just off the living room, a bright sunroom with double glass doors features a wall of built-in bookshelves with a library ladder, perfect for a home office or homeschool room. Step outside to the rear deck and enjoy peaceful views of the private wooded common area. Upstairs, you'll find three bedrooms and two full baths, including a spacious primary suite with a walk-in closet, dual vanities, and a separate tiled shower. The laundry room is located on the second floor. The fully finished basement offers space for a second living area, bedroom, or studio, along with a full bath and its own laundry area. It also includes cabinet storage and a mini refrigerator, making it ideal for a private guest suite or teen retreat with its own lower level deck. Additionally, the basement includes an unfinished workshop space complete with workbenches, overhead lighting, and built-in storage--perfect for an art studio, music room, or woodworking shop. Located in Woodcroft, residents enjoy miles of walking trails, a vibrant community atmosphere, and convenient access to shopping and dining. Optional membership to the community pool is available for a fee.
Full Property Details
Full Property Details for 3 Preakness Dr
General
- Sold For: $400,000
- HOA FEE: $255/month
- Taxes: $4,836
- Status: Closed
- Type: Townhouse
- Source: 2218
- MLS ID: 10155305
- Added to Site: 59 day(s) ago
Interior
- Number of Rooms: 6
- Interior Features: Cathedral Ceiling(s), Ceiling Fan(s), Eat-in Kitchen, High Ceilings, Shower Only, Vaulted Ceiling(s), Walk-In Closet(s)
- Fireplace: Yes
- Number of Fireplaces: 1
- Fireplace(s): Family Room, Wood Burning
- Appliances: Dishwasher, Gas Range, Gas Water Heater, Range Hood, Refrigerator, Self Cleaning Oven
- Flooring: Carpet, Hardwood, Laminate, Tile, Vinyl
Rooms
Bathrooms
- Total Bathrooms: 4
- Full Bathrooms: 3
- Half Bathrooms: 1
Bedrooms
- Total Bedrooms: 4
Other Rooms
- Laundry: In Basement, In Hall, Laundry Closet, Multiple Locations, Upper Level
Additional Information
- Shared Amenities: Clubhouse, Jogging Path, Maintenance Grounds, Maintenance Structure, Playground, Trail(s)
- Pool: Yes
Exterior
- Exterior Features: Rain Gutters
- Porch/Patio/Deck: Deck, Front Porch, Porch
Parking
- Parking Features: Parking Lot
Location
- County: Durham
- Subdivision: Woodcroft
- Driving Directions: I-40 to Exit 276 (Fayetteville Rd/NC-54). North on Fayetteville Rd. Left on Woodcroft Pkwy. Right on Highgate Dr. Right on Preakness Dr. Home on right: First building on left.
- City Limits: Yes
School Information
- Elementary School: Durham - Southwest
- Middle School: Durham - Githens
- High School: Durham - Jordan
Community
- Association: Yes
- Assoc. Fees Include: Maintenance Grounds, Maintenance Structure
Heating & Cooling
- Air Conditioning: Yes
- Cooling Type: Central Air
- Heating Type: Natural Gas
Utilities
- Sewer: Public Sewer
- Water: Public
Structural Information
- Property Detached: Yes
- Architectural Style: Traditional
- Structure Type: Townhouse
- Exterior Const.: Brick, Masonite
- Basement: Yes
- Basement Desc.: Exterior Entry, Finished, Full, Interior Entry, Storage Space, Unfinished, Walk-Out Access, Walk-Up Access, Workshop
- Roof: Shingle
- Common Walls: 2+ Common Walls
- Stories/Levels: 2
- Building Size: 2638
- Square Feet: 2,638
- Sq. Ft. Source: Appraiser
- Finished Above Grnd: 1,966 Sq. Ft.
- Finished Below Grnd: 672 Sq. Ft.
- Year Built: 1991
Lot Features
- Lot Size (Acres): 0.04
- Lot Size (Sq. Ft.): 1,742.4
- Fence: Yes
- Lot Features: Landscaped, Partially Cleared
- Zoning: PDR
- Fencing (Description): None
Financial Considerations
- Association Fee: $255
- Assoc Fee Freq.: Monthly
- Other Assoc Fees: $359
- Other Fee Freq.: Annually
- Tax Amount: $4,836.12
Disclosures and Reports
- Special Conditions: Standard
- Property ID: 144915
- Lot Number: 34
Listed by Real Estate By Design, Lisa Ellis (919) 606-1754
Sold by Dwell Real Estate, Debbie Everly

Get Pre-Approved Today
Schools
Schools serving 3 Preakness Dr
School District:Durham Public Schools
| Name | Grades | Distance |
|---|---|---|
Southwest Elementary, Durham, NC 2320 Cook Road, Durham, NC 27713 | K-5 | 0.6 mi |
Sherwood Githens Middle 4800 Chapel Hill Road, Durham, NC 27707 | 6-8 | 2.8 mi |
Charles E Jordan Sr High School 6806 Garrett Road, Durham, NC 27707 | 9-12 | 1.7 mi |
Disclaimer:
School attendance boundaries provided by ATTOM Data Solutions and are for reference only. Contact the school directly to verify enrollment eligibility.
Price & Sales History for 3 Preakness Dr
Date
Details
Price
Change
Source
5/07/2026
Sold
$400,000
—
MLS
3/26/2026
Listed
$400,000
—
MLS
Disclaimer: Historical sales information is derived from public records provided by the county offices. Information is not guaranteed and should be independently verified.
3 Preakness Drive, Durham, NC 27713 (MLS# 10155305) is a Townhouse property that was sold at $400,000 on May 07, 2026. Want to learn more about 3 Preakness Drive? Do you have questions about finding other Townhouse real estate for sale in Durham? You can browse all Durham real estate or contact a Coldwell Banker agent to request more information.