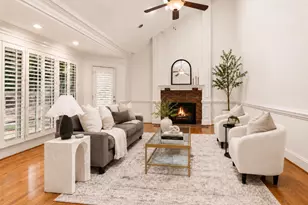
This is a carousel with tiles that activate property listing cards. Use the previous and next buttons to navigate.
1/54
$699,000
This is a carousel with tiles that activate property listing cards. Use the previous and next buttons to navigate.
1/54
Property Description
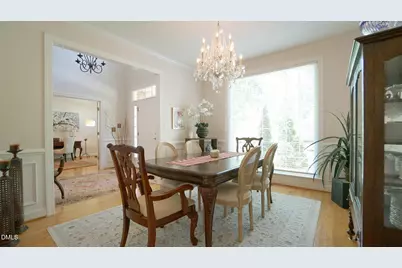
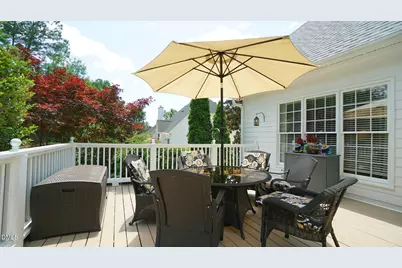
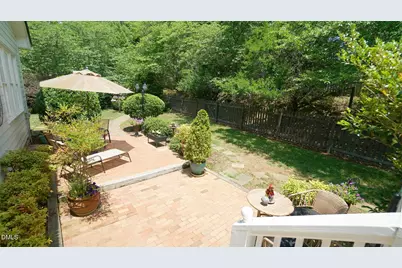
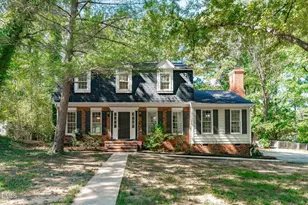
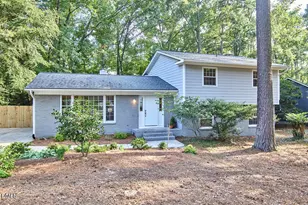
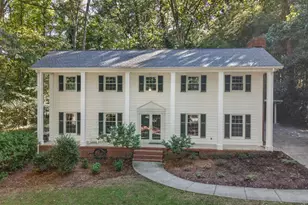
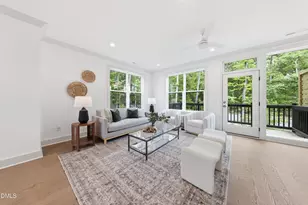
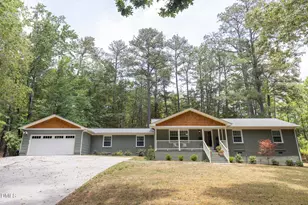
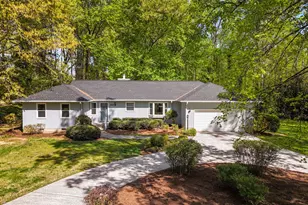
Excellent location in Lochnora. Super convenient to Duke or UNC. First floor Primary BR and a 2nd main floor BR or office/study. All hardwood floors downstairs, formal DR, Den with vaulted ceiling, fireplace with gas logs and built in bookcases. Large kitchen features updated solid surface countertops and backsplash, center island, all stainless appliances which convey. Ample breakfast area opening to expansive deck. Primary BR with double tray ceiling, 2 walk in closets and full on suite bath with separate shower and jacuzzi, double vanity. Upper floor offers 2 additional BR's plus a bonus room. Fenced backyard with deck, double brick patio. In ground irrigation ( currently not operational but ready to go ). Two car side load garage with good storage space. Super location with easy access to Duke, UNC, shopping & dining. Hollow Rock Swim & Tennis 2 minutes away. Excellent school options both public & private, quiet well established neighborhood with LOW HOA dues. ** Showings start 7/25 **
Full Property Details
Full Property Details for 3017 Glenwood Dr
General
- Price: $699,000
- HOA FEE: $7/month
- HOA FEE FREQ.: Annually
- Taxes: $6,121
- Status: Active
- Type: Single Family
- Source: 2218
- MLS ID: 10181143
- Updated: 7/25/2026
- Added to Site: 10 day(s) ago
Interior
- Number of Rooms: 10
- Interior Features: Bookcases, Ceiling Fan(s), Crown Molding, Dining L, Entrance Foyer, Granite Counters, High Ceilings, Kitchen Island, Pantry, Master Downstairs, Smooth Ceilings, Tray Ceiling(s), Vaulted Ceiling(s), Walk-In Closet(s), Whirlpool Tub, See Remarks
- Fireplace: Yes
- Number of Fireplaces: 1
- Fireplace(s): Gas Log
- Appliances: Dishwasher, Dryer, Microwave, Oven, Range, Refrigerator, Washer
- Flooring: Carpet, Ceramic Tile, Hardwood
Rooms
Bathrooms
- Total Bathrooms: 3
- Full Bathrooms: 3
Bedrooms
- Total Bedrooms: 4
Other Rooms
- Laundry: Laundry Room, Main Level
Additional Information
- Shared Amenities: None
Exterior
- Exterior Features: Fenced Yard, Private Yard, Rain Gutters, Smart Irrigation
- Porch/Patio/Deck: Deck, Front Porch, Patio
Parking
- Garage: Yes
- Attached garage: Yes
- Garage Spaces: 2
- Parking Features: Driveway, Garage, Garage Door Opener, Garage Faces Side
Location
- County: Durham
- Subdivision: Lochnora
- Driving Directions: Erwin Rd. to Lochnora ( Annnandale Ent. ) right on Fallsworth, rt on Glenwood, property on rt.
- City Limits: Yes
School Information
- Elementary School: Durham - Forest View Elementary
- Middle School: Durham - Sherwood Githens Middle
- High School: Durham - Charles E Jordan Sr High School
Community
- Association: Yes
- Assoc. Fees Include: None
Heating & Cooling
- Air Conditioning: Yes
- Cooling Type: Ceiling Fan(s), Central Air, Electric
- Heating Type: Forced Air, Natural Gas, None
Utilities
- Sewer: Public Sewer
- Water: Public
- Utility Description: Cable Available, Cable Connected, Natural Gas Available, Natural Gas Connected, Underground Utilities
Structural Information
- Architectural Style: Transitional
- Structure Type: Site Built
- Exterior Const.: Brick, Fiber Cement
- Roof: Fiberglass, Shingle
- Windows: Insulated Windows
- Building Size: 2610
- Square Feet: 2,610
- Sq. Ft. Source: Other
- Finished Above Grnd: 2,610 Sq. Ft.
- Year Built: 2000
Lot Features
- Property View: Neighborhood
- Lot Size (Acres): 0.4
- Lot Size (Sq. Ft.): 17,424
- Frontage: City Street
- Street/Road Desc.: Asphalt
- Fence: Yes
- Lot Features: Back Yard, City Lot, Cul-De-Sac, Front Yard, Landscaped, See Remarks
- Zoning: R-15
- Fencing (Description): Back Yard
Financial Considerations
- Association Fee: $85
- Assoc Fee Freq.: Annually
- Tax Amount: $6,121.07
Disclosures and Reports
- Special Conditions: Standard
- Property ID: 137724
- Lot Number: 4
Listed by Coldwell Banker HPW, Fritz Hine (919) 475-5757

Get Pre-Approved Today
Schools
Schools serving 3017 Glenwood Dr
School District:Durham Public Schools
| Name | Grades | Distance |
|---|---|---|
Forest View Elementary 3007 Mount Sinai Road, Durham, NC 27705 | K-5 | 0.6 mi |
Sherwood Githens Middle 4800 Chapel Hill Road, Durham, NC 27707 | 6-8 | 2.6 mi |
Charles E Jordan Sr High School 6806 Garrett Road, Durham, NC 27707 | 9-12 | 4.8 mi |
Disclaimer:
School attendance boundaries provided by ATTOM Data Solutions and are for reference only. Contact the school directly to verify enrollment eligibility.
Price & Sales History for 3017 Glenwood Dr
Date
Details
Price
Change
Source
7/18/2026
Listed
$699,000
134.17%
MLS
5/29/2009
Sold
$298,500
—
Public Record
Disclaimer: Historical sales information is derived from public records provided by the county offices. Information is not guaranteed and should be independently verified.
Tax History
Tax History for 3017 Glenwood Dr
Year
Property Taxes
Change
Tax Assessment
Change
2025
$6,121
17%
$617,479
65%
2023
$5,233
6%
$375,131
—
2023
$4,914
2%
$375,131
—
2022
$4,801
—
$375,131
—
2021
$4,779
2%
$375,131
—
2020
$4,666
—
$375,131
—
2019
$4,666
9%
$375,131
19%
2018
$4,268
1%
$314,650
—
2017
$4,237
3%
$314,650
—
2016
$4,094
—
$314,650
7%
2015
$4,087
—
$295,262
—
2014
$4,087
3%
$295,262
—
2013
$3,962
—
$295,262
—
Disclaimer: Historical tax information is derived from public records provided by the county offices. Information is not guaranteed and should be independently verified.
Estimate the Cost
Estimate the Cost for 3017 Glenwood Dr
3017 Glenwood Drive, Durham, NC 27705 (MLS# 10181143) is a Single Family property with 4 bedrooms and 3 full bathrooms. 3017 Glenwood Drive is currently listed for $699,000 and was received on July 18, 2026. Want to learn more about 3017 Glenwood Drive? Do you have questions about finding other Single Family real estate for sale in Ed Cook? You can browse all Ed Cook real estate or contact a Coldwell Banker agent to request more information.