This is a carousel with tiles that activate property listing cards. Use the previous and next buttons to navigate.
1/1
$480,000
This is a carousel with tiles that activate property listing cards. Use the previous and next buttons to navigate.
1/1
Property Description
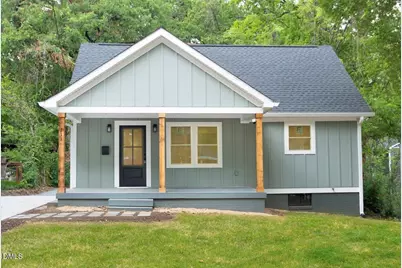
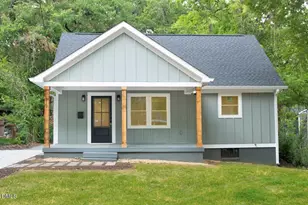
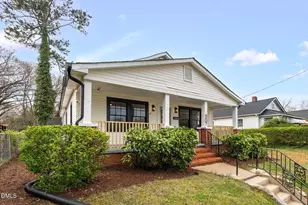
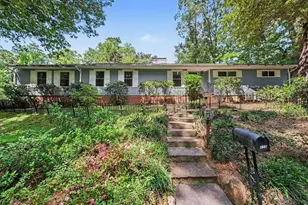
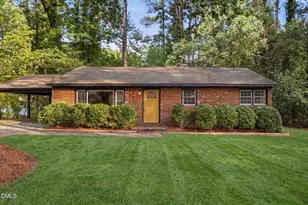
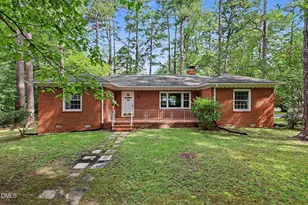
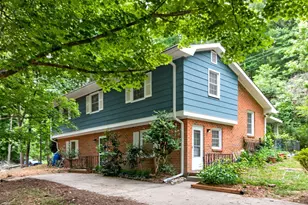
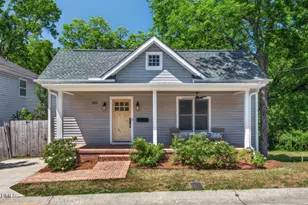
OPEN HOUSE 8/2/26 12PM- 2PM. 5K SELLER CREDIT! Located less than one mile from Downtown Durham, this stunning Modern Craftsman has been completely reimagined from the studs, blending timeless character with the confidence of a top-to-bottom renovation. Major upgrades include new plumbing, electrical, HVAC, roof, Hardie® Plank siding, concrete driveway, rear deck, windows, fireplace, designed drainage system, beautifully renovated kitchen and bathrooms, refinished hardwood floors, and much more (all permitted work)! Inside, the open-concept floor plan is filled with natural light and designed for modern living. The beautifully appointed kitchen features new cabinetry, Quartz countertops, and stainless steel appliances, flowing seamlessly into the living and dining areas. The spacious primary suite includes its own private deck, while the spa-inspired primary bath offers a dual vanity with Quartz countertops and a tiled walk-in shower. The unfinished basement with a utility sink provides excellent space for storage, a workshop, home gym, or future projects. Outside, the detached carport offers covered parking and potential for a future ADU or other uses, subject to buyer verification of zoning and permitting requirements. Just minutes from Duke University, Duke Hospital, RTP, NC-147, and I-85, this home is ideally situated in one of Durham's fastest-growing areas with convenient access to Downtown Durham's restaurants, breweries, shopping, parks, and entertainment. Combining exceptional craftsmanship, modern finishes, and an unbeatable location, 311 Edward Street is a rare move-in-ready opportunity you won't want to miss.
Full Property Details
Full Property Details for 311 Edward St
General
- Sold For: $480,000
- Taxes: $4,564 (2025)
- Status: Closed
- Type: Single Family
- Source: 2218
- MLS ID: 10179884
- Added to Site: 84 day(s) ago
Interior
- Number of Rooms: 8
- Interior Features: Bathtub/Shower Combination, Ceiling Fan(s), Crown Molding, Double Vanity, Open Floorplan, Pantry, Quartz Counters, Recessed Lighting, Storage, Walk-In Shower
- Fireplace: Yes
- Number of Fireplaces: 1
- Fireplace(s): Electric, Living Room
- Appliances: Convection Oven, Dishwasher, Electric Cooktop, Electric Oven, Range Hood, Refrigerator
- Flooring: Hardwood, Luxury Vinyl, Tile
Rooms
Bathrooms
- Total Bathrooms: 2
- Full Bathrooms: 2
Bedrooms
- Total Bedrooms: 3
Other Rooms
- Laundry: Laundry Closet, Main Level
Exterior
- Exterior Features: Lighting, Private Entrance, Private Yard, Rain Gutters
- Porch/Patio/Deck: Deck, Front Porch
Parking
- Carport Spaces: 2
- Parking Features: Carport, Concrete, Detached Carport, Driveway, Gravel
Location
- County: Durham
- Subdivision: Not in a Subdivision
School Information
- Elementary School: Durham - George Watts Elementary
- Middle School: Durham - Brogden Middle
- High School: Durham - Riverside High
Heating & Cooling
- Air Conditioning: Yes
- Cooling Type: Electric
- Heating Type: Electric
Utilities
- Sewer: Public Sewer
- Water: Public
- Utility Description: Electricity Connected, Sewer Connected, Water Connected
Structural Information
- Architectural Style: Craftsman
- Structure Type: House
- Exterior Const.: Brick Veneer, Frame, HardiPlank Type
- Basement: Yes
- Basement Desc.: Exterior Entry, Storage Space, Unfinished
- Roof: Shingle
- Windows: ENERGY STAR Qualified Windows
- Building Size: 1228
- Square Feet: 1,228
- Living Area: 1,228 Sq. Ft.
- Finished Above Grnd: 1,228 Sq. Ft.
- Year Built: 1949
- Property Condition: Updated/Remodeled
Lot Features
- Lot Size (Acres): 0.18
- Lot Size (Sq. Ft.): 7,841
- Frontage: City Street
- Street/Road Desc.: Asphalt
- Lot Features: Back Yard, City Lot, Cleared, Front Yard, Rectangular Lot
- Zoning: R-3
Financial Considerations
- Tax Amount: $4,564.74
- Tax Year: 2025
- Terms: Cash, Conventional, FHA, VA Loan
Disclosures and Reports
- Special Conditions: Seller Licensed Real Estate Professional
- APN: 109804
- Lot Number: 8
Listed by Winland Realty, LLC, John Thomas Mejia Fernandez (984) 312-0496
Sold by Adage Realty Co., LLC, April Williams

Get Pre-Approved Today
Schools
Schools serving 311 Edward St
School District:Durham Public Schools
| Name | Grades | Distance |
|---|---|---|
George Watts Elementary 700 Watts Street, Durham, NC 27701 | K-5 | 1.2 mi |
Brogden Middle 1001 Leon Street, Durham, NC 27704 | 6-8 | 1.8 mi |
Riverside High School, Durham, NC 3218 Rose of Sharon Road, Durham, NC 27712 | 9-12 | 5.3 mi |
Disclaimer:
School attendance boundaries provided by ATTOM Data Solutions and are for reference only. Contact the school directly to verify enrollment eligibility.
Price & Sales History for 311 Edward St
Date
Details
Price
Change
Source
9/22/2026
Sold
$480,000
-3.03%
MLS
7/13/2026
Listed
$495,000
—
MLS
Disclaimer: Historical sales information is derived from public records provided by the county offices. Information is not guaranteed and should be independently verified.
311 Edward Street, Durham, NC 27701 (MLS# 10179884) is a Single Family property that was sold at $480,000 on September 22, 2026. Want to learn more about 311 Edward Street? Do you have questions about finding other Single Family real estate for sale in Durham? You can browse all Durham real estate or contact a Coldwell Banker agent to request more information.