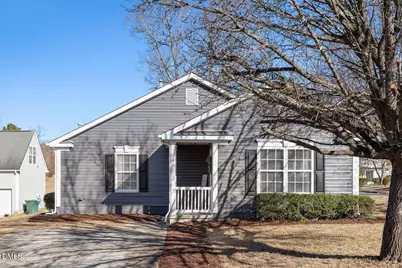
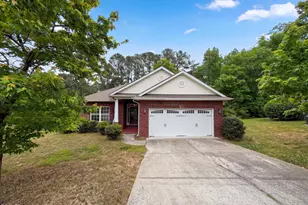
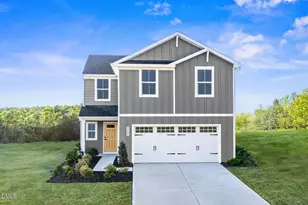
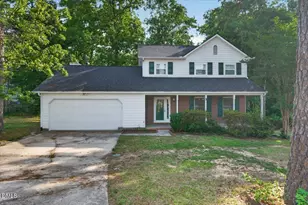
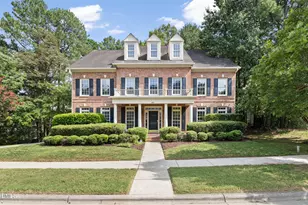
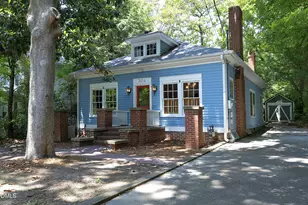
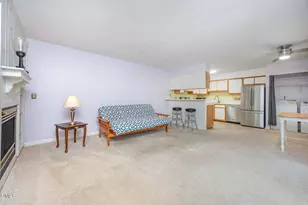
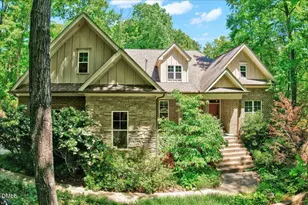
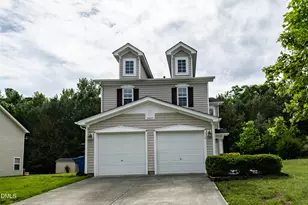
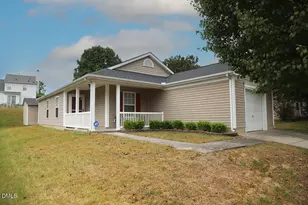
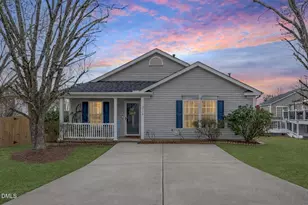
Full Property Details for 3511 Thornwood Dr
General
- Sold For: $338,000
- HOA FEE: $15/month
- HOA FEE FREQ.: Annually
- Taxes: $3,408
- Status: Closed
- Type: Single Family
- Source: 2218
- MLS ID: 10142330
- Added to Site: 222 day(s) ago
Interior
- Number of Rooms: 8
- Interior Features: Bathtub/Shower Combination, Entrance Foyer, Living/Dining Room Combination, Open Floorplan, Master Downstairs, Vaulted Ceiling(s), Walk-In Closet(s)
- Fireplace: Yes
- Number of Fireplaces: 1
- Appliances: Disposal, Free-Standing Range, Oven, Refrigerator, Water Heater
- Flooring: Vinyl
Rooms
- Total Bathrooms: 2
- Full Bathrooms: 2
- Laundry: In Unit, Laundry Closet, Main Level
Exterior
- Porch/Patio/Deck: Front Porch
Parking
- Parking Features: Concrete, Driveway
Location
- County: Durham
- Subdivision: Stone Hill Estates
- Driving Directions: Cheek Road east from Highway 70. Right turn on Clayton Road. Left on Freeman Road. Right turn onto Obsidian Way.House is on the corner of Obsidian and Thornwood.
- City Limits: Yes
School Information
- Elementary School: Durham - Glenn
- Middle School: Durham - Neal
- High School: Durham - Southern
Community
- Association: Yes
- Assoc. Fees Include: Unknown
Heating & Cooling
- Air Conditioning: Yes
- Cooling Type: Central Air
- Heating Type: Electric, Forced Air, Natural Gas
Utilities
- Sewer: Public Sewer
- Water: Public
- Utility Description: Cable Available, Electricity Available, Electricity Connected, Natural Gas Available, Natural Gas Connected, Sewer Available, Sewer Connected, Water Available, Water Connected
Structural Information
- Architectural Style: Ranch, Transitional
- Structure Type: House, Site Built
- Exterior Const.: Vinyl Siding
- Roof: Shingle
- Stories/Levels: 1
- Building Size: 1561
- Square Feet: 1,561
- Finished Above Grnd: 1,561 Sq. Ft.
- Year Built: 2001
Lot Features
- Lot Size (Acres): 0.24
- Lot Size (Sq. Ft.): 10,454.4
- Lot Features: Corner Lot
- Zoning: R-10
Financial Considerations
- Association Fee: $175
- Assoc Fee Freq.: Annually
- Tax Amount: $3,408.14
Disclosures and Reports
- Special Conditions: Standard
- Property ID: 161253
- Lot Number: 268
Listed by Southern Properties Group Inc., Aisha Liu (919) 638-2994 and Southern Properties Group Inc., Peter Cheng (919) 824-4494
Sold by Compass -- Chapel Hill - Durham, Shanti Holloway