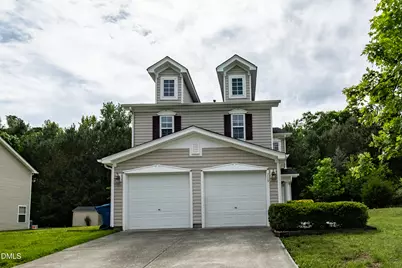
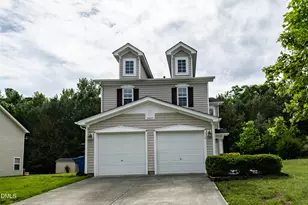
This is a carousel with tiles that activate property listing cards. Use the previous and next buttons to navigate.
1/1
$325,000
This is a carousel with tiles that activate property listing cards. Use the previous and next buttons to navigate.
1/1
Property Description
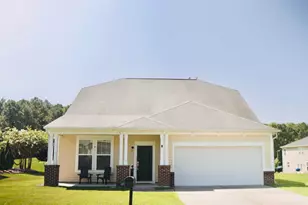
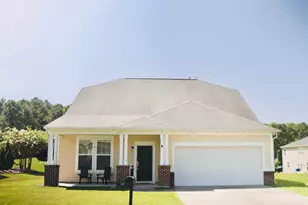
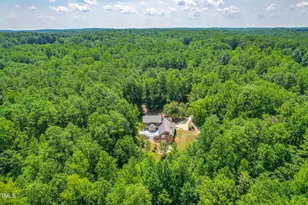
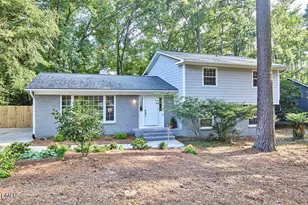
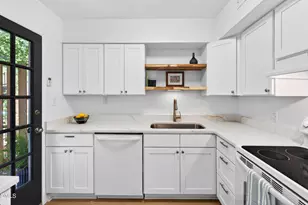
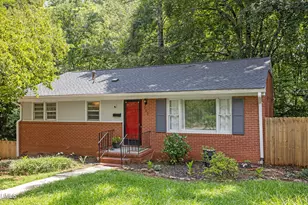
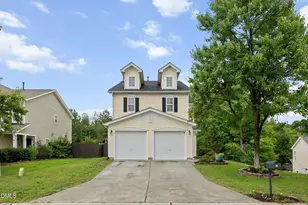
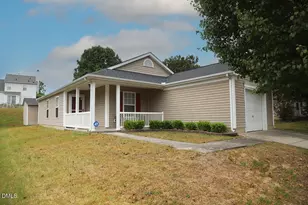
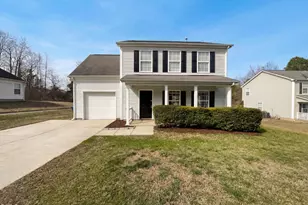
Welcome to this charming 3-bedroom, 2.5-bathroom residence nestled in Stone Hill Estates in Durham, NC. This single-family home is thoughtfully designed with comfortable living spaces and practical amenities for everyday convenience. The property sits on a generous 10,019 square foot lot, offering ample outdoor space and room to enjoy the surrounding grounds with woods in the backyard. Two-car garage parking provides secure vehicle storage and additional utility space. The well-appointed interior features three bedrooms and two and a half bathrooms, accommodating various lifestyle needs and accommodating guests with ease. New water heater and roof replaced in September 2022.
Full Property Details
Full Property Details for 719 Obsidian Way
General
- Sold For: $325,000
- HOA FEE: $15/month
- HOA FEE FREQ.: Annually
- Taxes: $4,150
- Status: Closed
- Type: Single Family
- Source: 2218
- MLS ID: 10169886
- Added to Site: 78 day(s) ago
Interior
- Number of Rooms: 7
- Appliances: Dryer, Free-Standing Electric Range, Free-Standing Refrigerator, Gas Water Heater, Microwave, Refrigerator, Washer, Washer/Dryer
- Flooring: Hardwood, Vinyl
Rooms
Bathrooms
- Total Bathrooms: 3
- Full Bathrooms: 2
- Half Bathrooms: 1
Bedrooms
- Total Bedrooms: 3
Parking
- Garage: Yes
- Attached garage: Yes
- Garage Spaces: 2
Location
- County: Durham
- Subdivision: Stone Hill Estates
- Driving Directions: From NC-98, left on N. Mineral Springs Rd, left on Sapphire Dr, right on Quartz Dr, left on Thornwood Dr, left on Obsidian.
- City Limits: Yes
School Information
- Elementary School: Durham - Glenn Elementary
- Middle School: Durham - Neal Middle
- High School: Durham - Southern School of Energy and Sustainability
Community
- Association: Yes
- Assoc. Fees Include: None
Heating & Cooling
- Air Conditioning: Yes
- Cooling Type: Central Air
- Heating Type: Central
Utilities
- Sewer: Public Sewer
- Water: Public
Structural Information
- Architectural Style: Transitional
- Structure Type: House, Site Built
- Exterior Const.: Vinyl Siding
- Roof: Shingle
- Building Size: 2113
- Square Feet: 2,113
- Sq. Ft. Source: Plans
- Finished Above Grnd: 2,113 Sq. Ft.
- Year Built: 2006
Lot Features
- Lot Size (Acres): 0.23
- Lot Size (Sq. Ft.): 10,018.8
- Street/Road Desc.: Asphalt
- Zoning: R-10
Financial Considerations
- Association Fee: $175
- Assoc Fee Freq.: Annually
- Tax Amount: $4,150.07
Disclosures and Reports
- Special Conditions: Standard
- Property ID: 202429
- Lot Number: 59
Listed by Sunay Realty, Suvas Shah (919) 601-0518
Sold by Mainstay Brokerage LLC, Jeremy Garriott

Get Pre-Approved Today
Schools
Schools serving 719 Obsidian Way
School District:Durham Public Schools
| Name | Grades | Distance |
|---|---|---|
Glenn Elementary 2415 East Geer Street, Durham, NC 27704 | K-5 | 2.7 mi |
Neal Middle 201 Baptist Road, Durham, NC 27704 | 6-8 | 2.6 mi |
Southern School of Energy and Sustainability 800 Clayton Road, Durham, NC 27703 | 9-12 | 0.6 mi |
Disclaimer:
School attendance boundaries provided by ATTOM Data Solutions and are for reference only. Contact the school directly to verify enrollment eligibility.
Price & Sales History for 719 Obsidian Way
Date
Details
Price
Change
Source
8/10/2026
Sold
$325,000
-9.7%
MLS
6/22/2026
Price Reduced
$359,900
-2.7%
MLS
5/27/2026
Listed
$369,900
—
MLS
Disclaimer: Historical sales information is derived from public records provided by the county offices. Information is not guaranteed and should be independently verified.
719 Obsidian Way, Durham, NC 27703 (MLS# 10169886) is a Single Family property that was sold at $325,000 on August 10, 2026. Want to learn more about 719 Obsidian Way? Do you have questions about finding other Single Family real estate for sale in Durham? You can browse all Durham real estate or contact a Coldwell Banker agent to request more information.