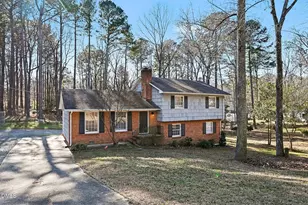
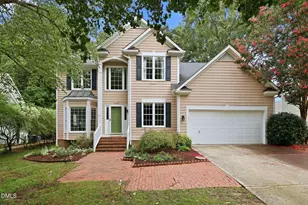
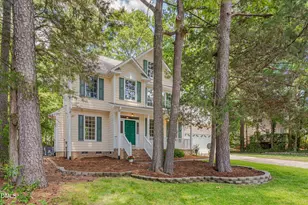
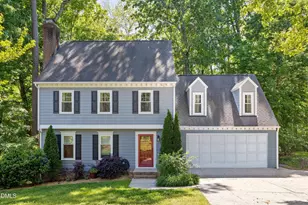
Full Property Details for 3514 Shady Creek Dr
General
- Sold For: $568,000
- HOA FEE: $20/month
- HOA FEE FREQ.: Quarterly
- Taxes: $4,982 (2025)
- Status: Closed
- Type: Single Family
- Source: 2218
- MLS ID: 10160349
- Added to Site: 183 day(s) ago
Interior
- Number of Rooms: 10
- Interior Features: Bathtub Only, Bathtub/Shower Combination, Built-in Features, Cathedral Ceiling(s), Ceiling Fan(s), Dual Closets, Eat-in Kitchen, Kitchen Island, Pantry, Quartz Counters, Separate Shower, Smooth Ceilings, Tray Ceiling(s), Water Closet
- Fireplace: Yes
- Number of Fireplaces: 1
- Fireplace(s): Dining Room, Family Room, Gas Log, Glass Doors, Kitchen, See Through
- Appliances: Dishwasher, Disposal, Electric Range, Gas Water Heater, Ice Maker, Microwave, Refrigerator, Stainless Steel Appliance(s), Water Purifier
- Flooring: Carpet, Wood
Rooms
- Total Bathrooms: 3
- Full Bathrooms: 2
- Half Bathrooms: 1
- Laundry: Electric Dryer Hookup, Laundry Room, Main Level, Sink, Washer Hookup
Additional Information
- Shared Amenities: Jogging Path, Maintenance Grounds
- Spa: Yes
- Spa Description: Bath
Exterior
- Exterior Features: Private Yard, Rain Gutters
- Porch/Patio/Deck: Deck, Front Porch
Parking
- Garage: Yes
- Attached garage: Yes
- Garage Spaces: 2
- Parking Features: Electric Vehicle Charging Station(s), Garage, Garage Faces Front, Lighted, Workshop in Garage
Location
- County: Durham
- Subdivision: Hope Valley Farms
School Information
- Elementary School: Durham - Murray Massenburg Elementary
- Middle School: Durham - Sherwood Githens Middle
- High School: Durham - Charles E Jordan Sr High School
Community
- Association: Yes
- Assoc. Name: Hope Valley Farms HOA
- Assoc. Fees Include: Maintenance Grounds
Heating & Cooling
- Central air: Yes
- Air Conditioning: Yes
- Cooling Type: Ceiling Fan(s), Central Air, Multi Units, Zoned
- Heating Type: Central, Forced Air
- Water Heater: Gas
Utilities
- Sewer: Public Sewer
- Water: Public
- Cable Available: Yes
- Utility Description: Cable Available, Electricity Connected, Water Available, Underground Utilities
Structural Information
- Architectural Style: Colonial
- Structure Type: House
- Exterior Const.: Fiber Cement
- Roof: Shingle
- Windows: Bay Window(s)
- Stories/Levels: 2
- Building Size: 2590
- Square Feet: 2,590
- Living Area: 2,590 Sq. Ft.
- Finished Above Grnd: 2,590 Sq. Ft.
- Year Built: 1991
- Property Condition: Updated/Remodeled
Additional Structures
Lot Features
- Property View: Creek/Stream, Neighborhood, Trees/Woods
- Lot Size (Acres): 0.25
- Lot Size (Sq. Ft.): 10,890
- Frontage: City Street
- Street/Road Desc.: Paved
- Lot Features: Back Yard, Cul-De-Sac, Front Yard, Gentle Sloping, Hardwood Trees, Many Trees, Sloped
- Zoning: PDR
- Fencing (Description): None
Financial Considerations
- Association Fee: Yes
- Association Fee: $60
- Assoc Fee Freq.: Quarterly
- Tax Amount: $4,982.24
- Tax Year: 2025
- Terms: Cash, Conventional
Disclosures and Reports
- Special Conditions: Standard
- APN: 135514
- Lot Number: 12
Listed by Peak, Swirles & Cavallito, Jennifer Nichols (919) 724-9590
Sold by Peak, Swirles & Cavallito, Meredith Howell