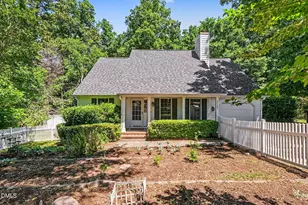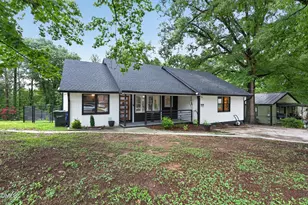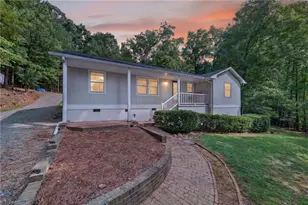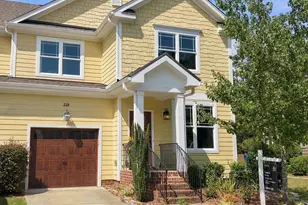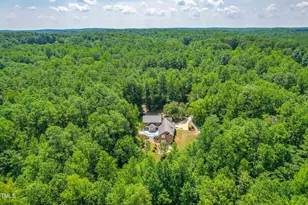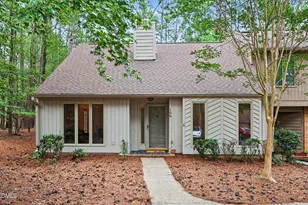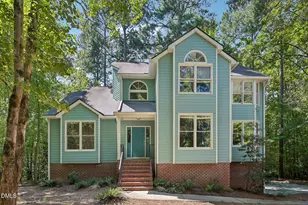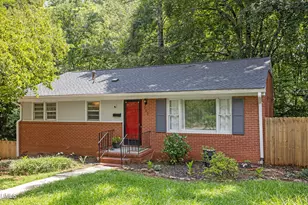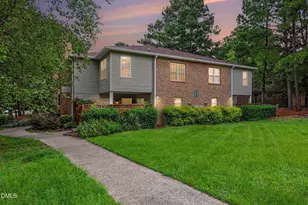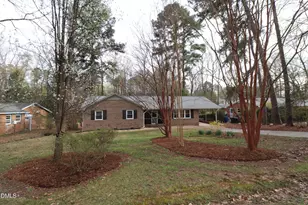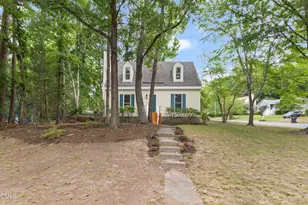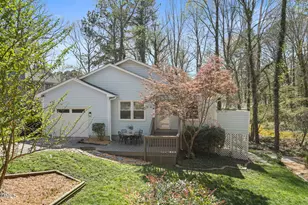
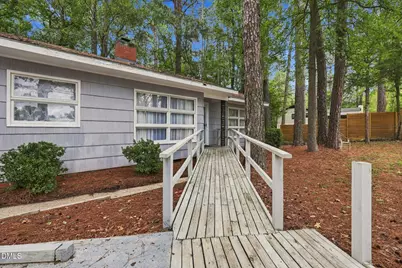
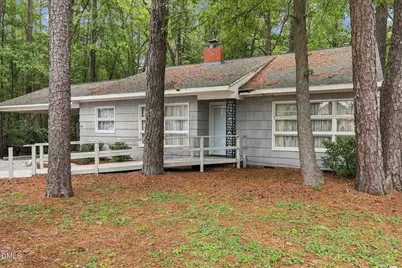
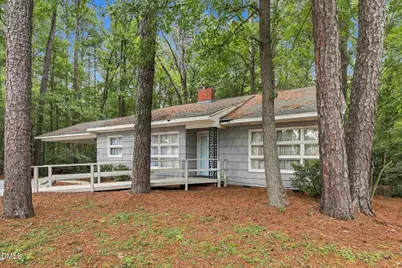
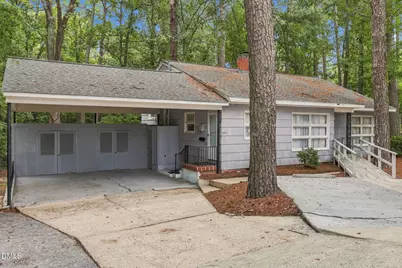
This is a carousel with tiles that activate property listing cards. Use the previous and next buttons to navigate.
$400,000 Just Listed
This is a carousel with tiles that activate property listing cards. Use the previous and next buttons to navigate.
Full Property Details for 3719 Old Chapel Hill Rd
General
- Price: $400,000
- Taxes: $3,501
- Status: Active
- Type: Single Family
- Source: 2218
- MLS ID: 10195301
- Updated: 9/28/2026
- Added to Site: 2 day(s) ago
Interior
- Number of Rooms: 9
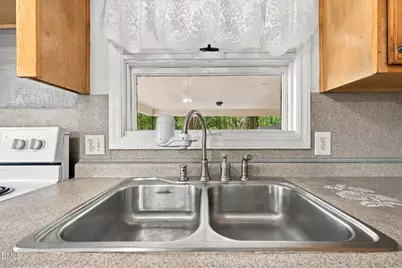
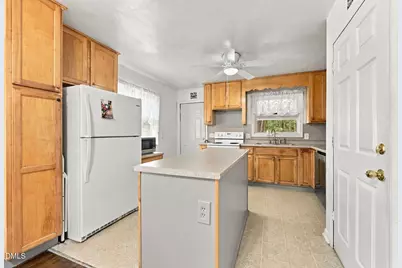
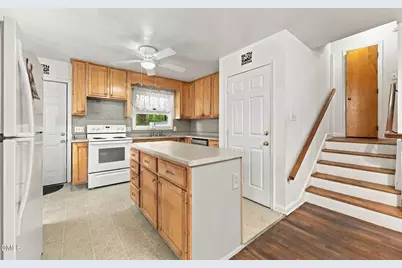
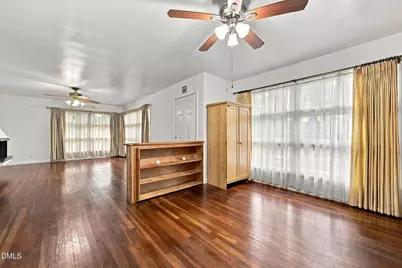
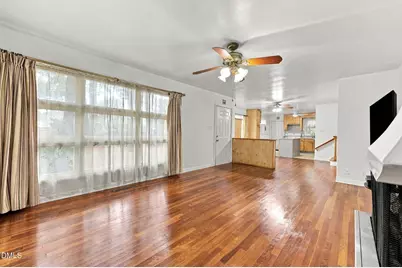
- Interior Features: Built-in Features, Ceiling Fan(s), Crown Molding, Kitchen Island, Laminate Counters, Open Floorplan
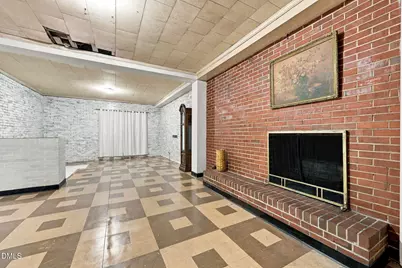
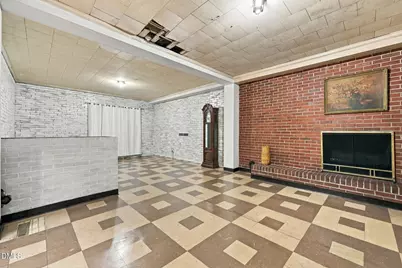
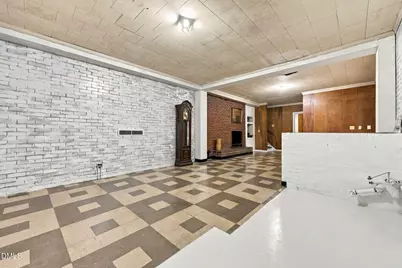
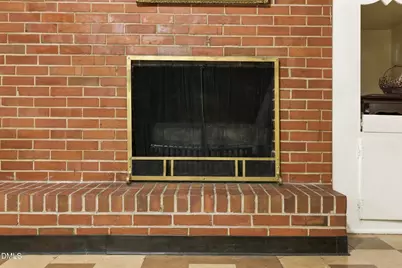
- Fireplace: Yes
- Number of Fireplaces: 2
- Fireplace(s): Basement, Family Room
- Appliances: Dishwasher, Electric Range, Free-Standing Refrigerator, Range, Refrigerator
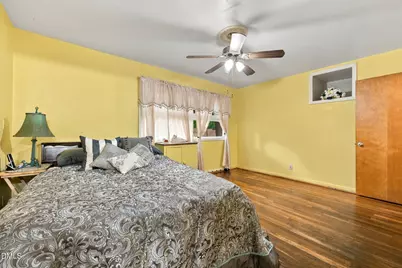
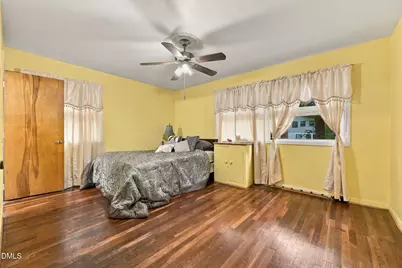
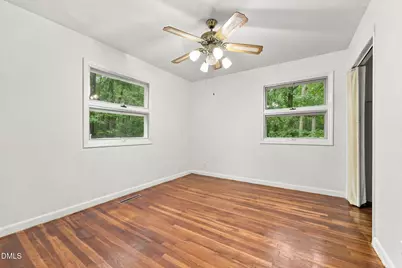
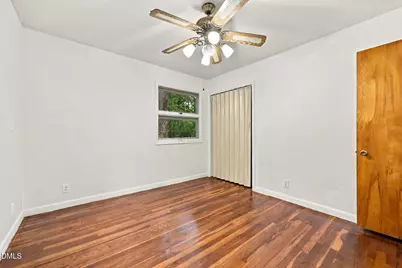
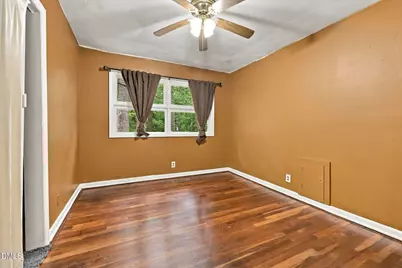
- Flooring: Hardwood, Tile, Vinyl, Wood
Rooms
Bathrooms
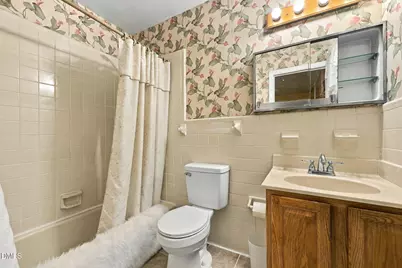
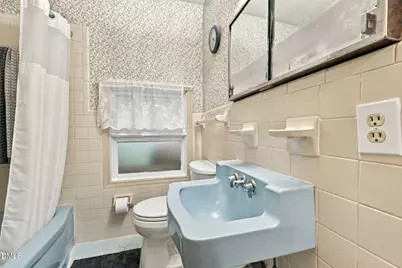
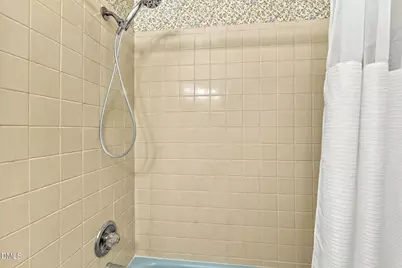
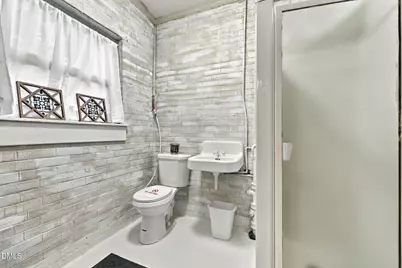
- Total Bathrooms: 3
- Full Bathrooms: 3
Bedrooms
- Total Bedrooms: 3
Other Rooms
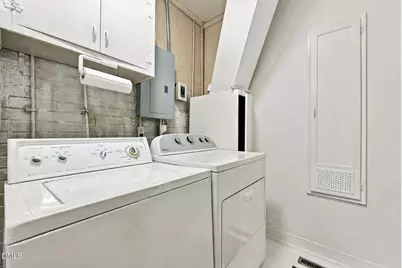
- Laundry: In Basement, Laundry Chute
Exterior
- Porch/Patio/Deck: Deck, Enclosed, Screened
Parking
- Attached garage: Yes
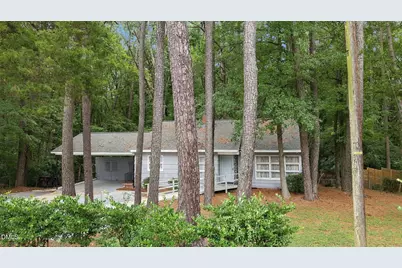
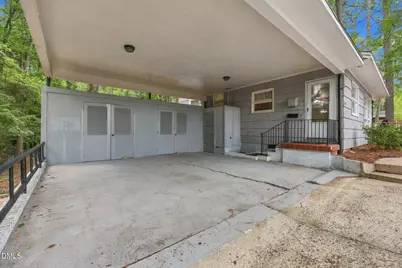
- Carports: Yes
- Carport Spaces: 2
- Parking Features: Attached, Attached Carport, Carport, Driveway, Parking Pad
Location
- County: Durham
- Subdivision: Not in a Subdivision
- Driving Directions: From Durham via University Dr and Old Chapel Hill Rd, head toward 24 Alley, continue straight onto S Mangum St, turn right onto W Lakewood Ave, continue onto University Dr, at the traffic circle, continue straight to stay on University Dr, turn left onto Old Chapel Hill Rd. From the University of North Carolina at Chapel Hill, head east on Country Club Rd, turn left onto Raleigh Rd, continue onto NC-54 E, turn left onto Farrington Rd, turn right onto Old Chapel Hill Rd, turn right to stay on Old Chapel Hill Rd.
- City Limits: Yes
School Information
- Elementary School: Durham - Hope Valley Elementary
- Middle School: Durham - Sherwood Githens Middle
- High School: Durham - Charles E Jordan Sr High School
Heating & Cooling
- Air Conditioning: Yes
- Cooling Type: Ceiling Fan(s), Central Air, Electric
- Heating Type: Central, Natural Gas
Utilities
- Sewer: Other
- Water: Public
- Utility Description: Cable Connected, Electricity Connected, Natural Gas Connected, Other
Structural Information
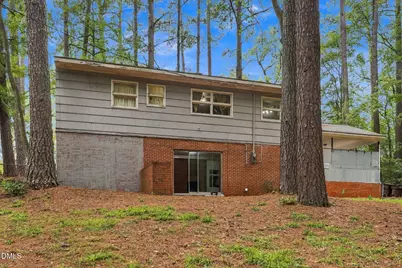
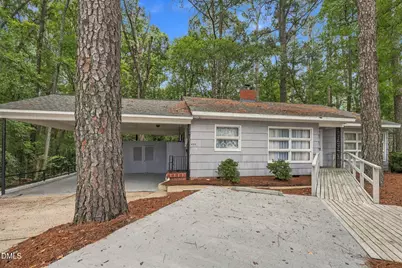
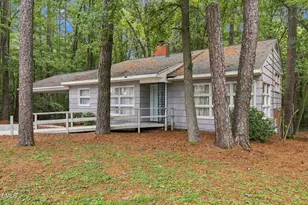
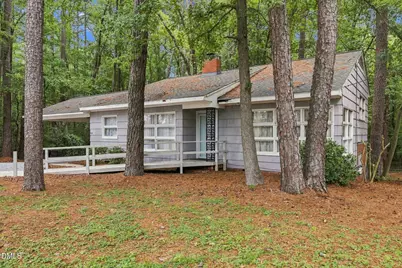
- Architectural Style: Contemporary
- Structure Type: Site Built
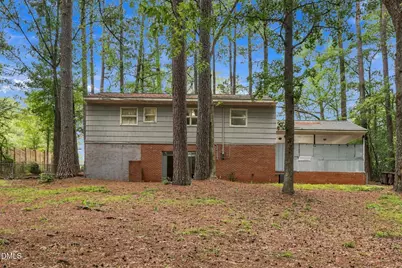
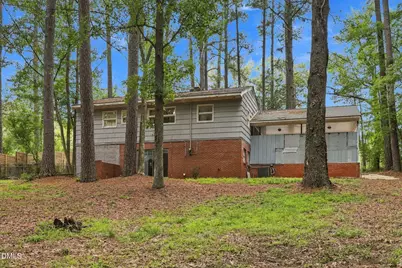
- Exterior Const.: Wood Siding
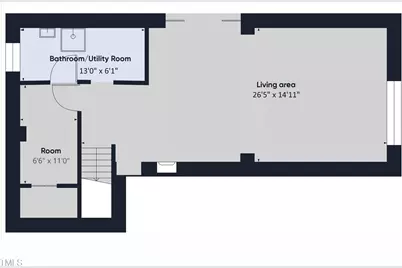
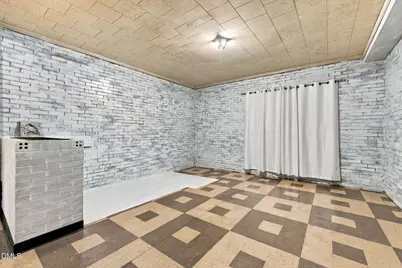
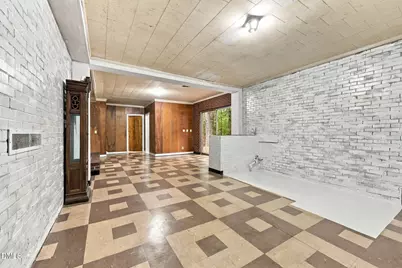
- Basement: Yes
- Basement Desc.: Concrete, Daylight, Finished, Heated, Partially Finished, Walk-Out Access
- Roof: Shingle
- Common Walls: No Common Walls
- Stories/Levels: 2
- Building Size: 2017
- Square Feet: 2,017
- Sq. Ft. Source: Other
- Finished Above Grnd: 1,399 Sq. Ft.
- Finished Below Grnd: 618 Sq. Ft.
- Year Built: 1957
Additional Structures
- Other Structures: Outbuilding
Lot Features
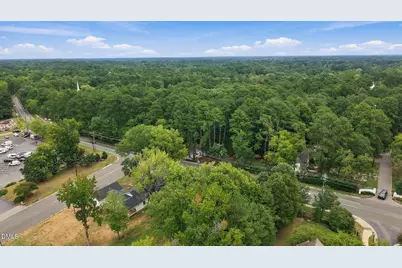
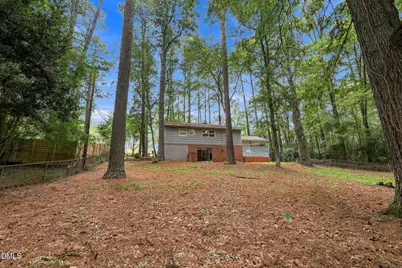
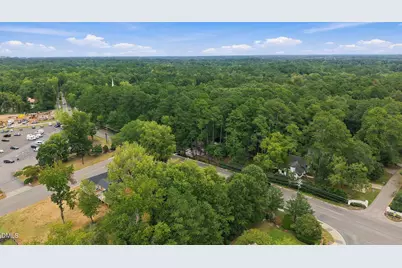
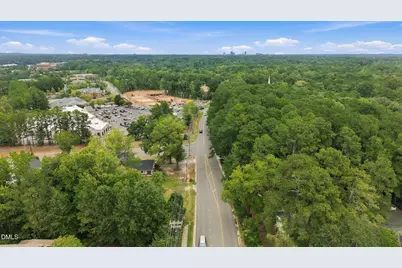
- Property View: Trees/Woods
- Lot Size (Acres): 0.46
- Lot Size (Sq. Ft.): 20,037.6
- Frontage: City Street
- Street/Road Desc.: Asphalt
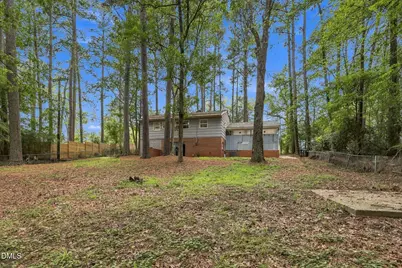
- Fence: Yes
- Lot Features: Back Yard, City Lot, Many Trees
- Fencing (Description): Chain Link
Financial Considerations
- Tax Amount: $3,501.71
Disclosures and Reports
- Special Conditions: Trust
- Property ID: 810321413
- Lot Number: 1
Listed by Keller Williams Central, Melissa H White (919) 304-2323 and Keller Williams Central, Tyler White (919) 210-1037
Schools serving 3719 Old Chapel Hill Rd
| Name | Grades | Distance |
|---|---|---|
Sherwood Githens Middle 4800 Chapel Hill Road, Durham, NC 27707 | 6-8 | 1 mi |
Charles E Jordan Sr High School 6806 Garrett Road, Durham, NC 27707 | 9-12 | 2.2 mi |
Price & Sales History for 3719 Old Chapel Hill Rd
Tax History for 3719 Old Chapel Hill Rd
Estimate the Cost for 3719 Old Chapel Hill Rd
3719 Old Chapel Hill Road, Durham, NC 27707 (MLS# 10195301) is a Single Family property with 3 bedrooms and 3 full bathrooms. 3719 Old Chapel Hill Road is currently listed for $400,000 and was received on September 28, 2026. Want to learn more about 3719 Old Chapel Hill Road? Do you have questions about finding other Single Family real estate for sale in Durham? You can browse all Durham real estate or contact a Coldwell Banker agent to request more information.