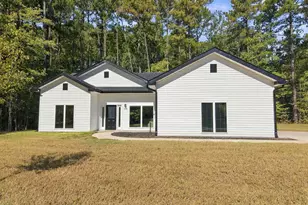
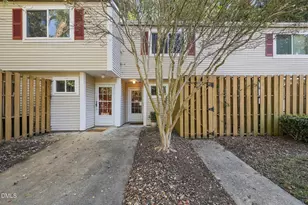
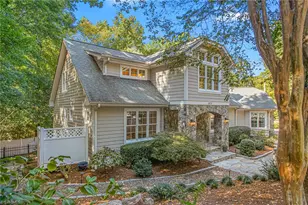
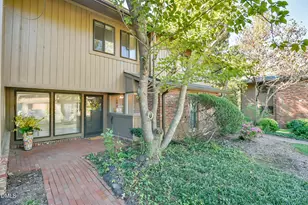
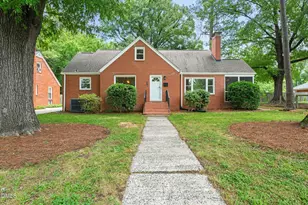
Full Property Details for 3832 Hermine St
General
- Price: $539,900
- Taxes: (2022)
- Status: Active
- Type: Single Family
- Source: 2218
- MLS ID: 10199382
- Updated: 10/20/2026
- Added to Site: 6 day(s) ago
Interior
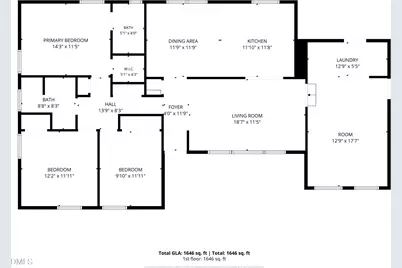
- Number of Rooms: 11
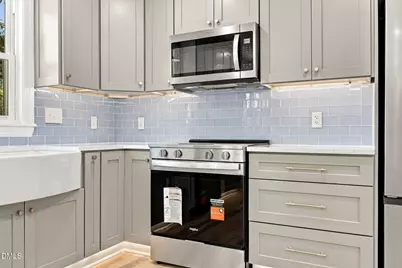
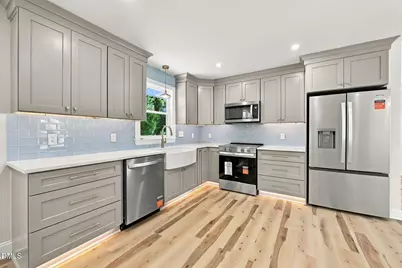
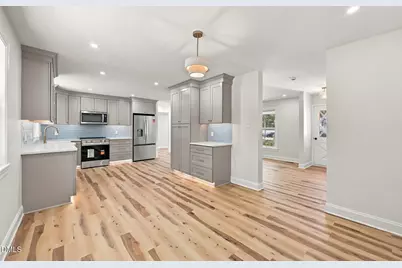
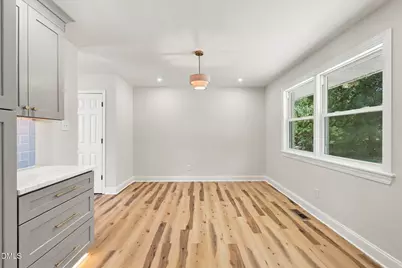
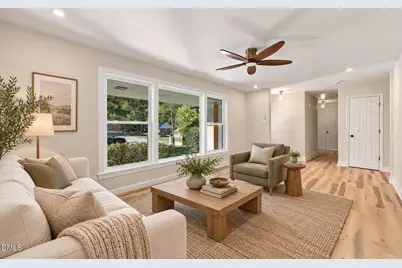
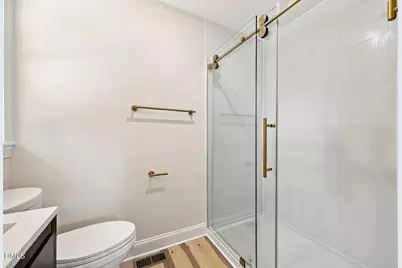
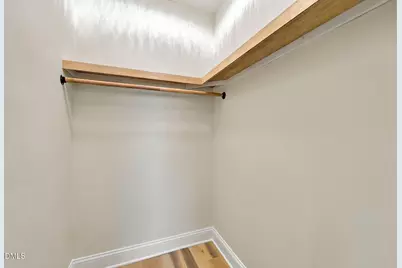
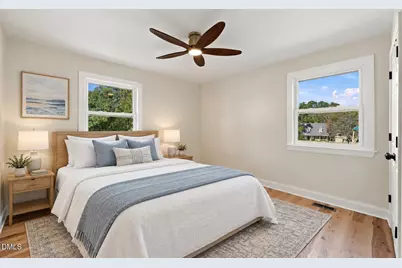
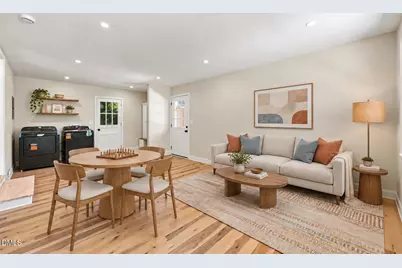
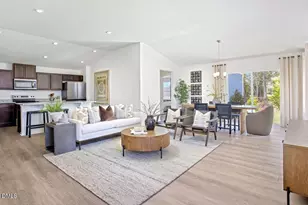
- Interior Features: Ceiling Fan(s), Eat-in Kitchen, Open Floorplan, Quartz Counters, Separate Shower, Smooth Ceilings, Walk-In Closet(s)
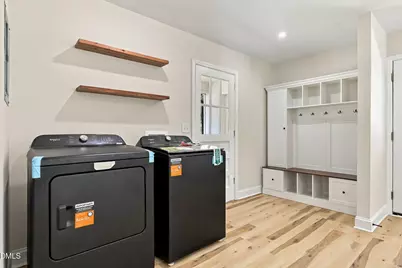
- Appliances: Dishwasher, Disposal, Dryer, Electric Oven, Electric Range, Electric Water Heater, Microwave, Plumbed For Ice Maker, Refrigerator, Self Cleaning Oven, Stainless Steel Appliance(s), Vented Exhaust Fan, Washer
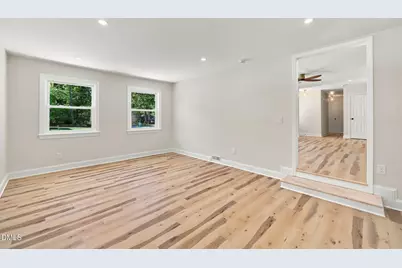
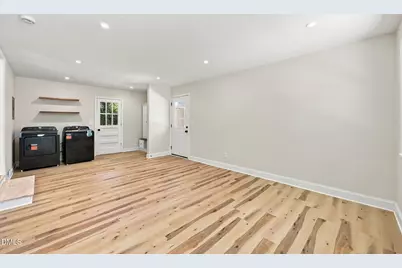
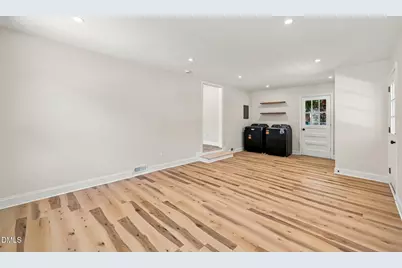
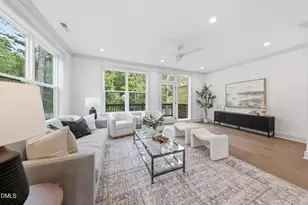
- Flooring: Luxury Vinyl
Rooms
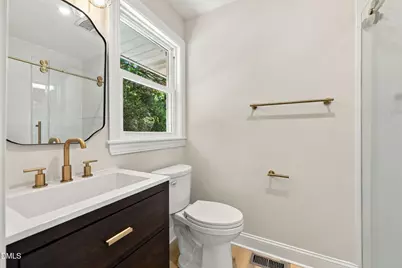
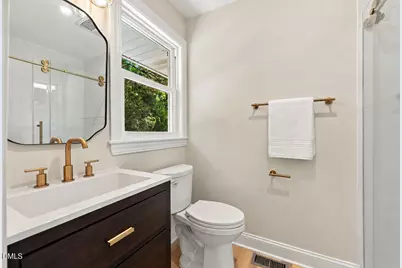
- Total Bathrooms: 2
- Full Bathrooms: 2
- Laundry: Electric Dryer Hookup, Main Level
Additional Information
- Security/Safety: Carbon Monoxide Detector(s), Smoke Detector(s)
Exterior
- Exterior Features: Rain Gutters, Storage
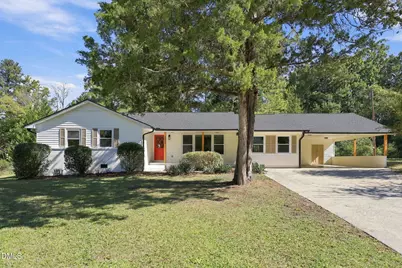
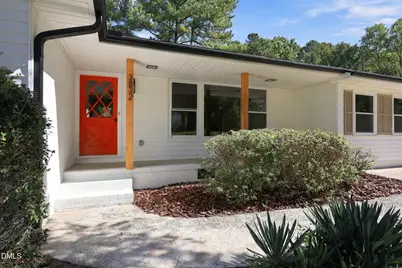
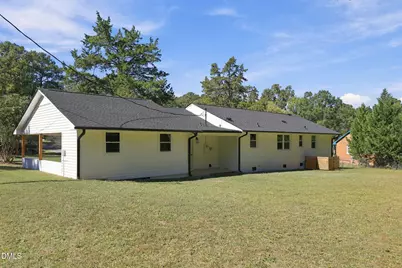
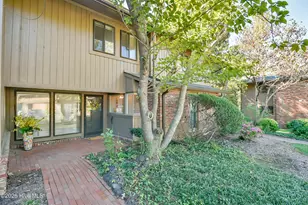
- Porch/Patio/Deck: Covered, Front Porch, Patio, Porch
Parking
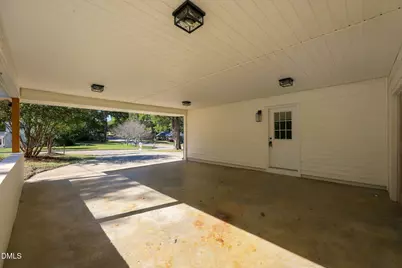
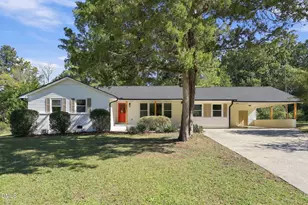
- Carport Spaces: 2
- Parking Features: Additional Parking, Attached Carport, Driveway, Paved, Storage
Location
- County: Durham
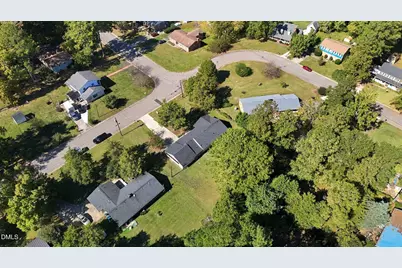
- Subdivision: Sedgefield Terrace
School Information
- Elementary School: Durham - Easley Elementary
- Middle School: Durham - George L Carrington Middle
- High School: Durham - Riverside High
Heating & Cooling
- Central air: Yes
- Air Conditioning: Yes
- Cooling Type: Central Air
- Heating Type: Forced Air, Gas Pack, Natural Gas
- Water Heater: Electric
Utilities
- Sewer: Public Sewer
- Water: Public
- Utility Description: Electricity Connected, Natural Gas Connected, Sewer Connected, Water Connected
Structural Information
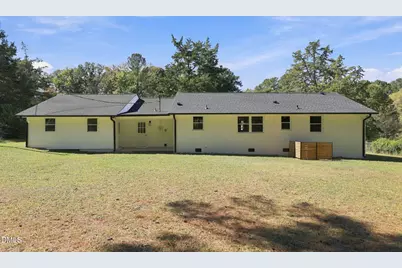
- Architectural Style: Ranch
- Structure Type: Site Built
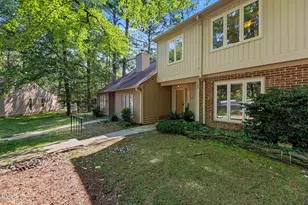
- Exterior Const.: Brick Veneer, Vinyl Siding
- Roof: Shingle
- Windows: Double Pane Windows, Insulated Windows, Low-Emissivity Windows, Tinted Windows
- Stories/Levels: 1
- Building Size: 1646
- Square Feet: 1,646
- Living Area: 1,646 Sq. Ft.
- Finished Above Grnd: 1,646 Sq. Ft.
- Year Built: 1970
Lot Features
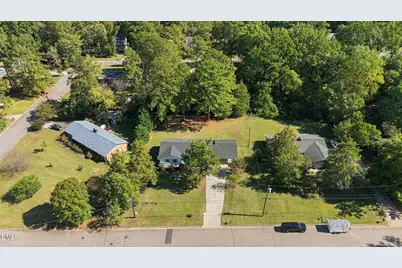
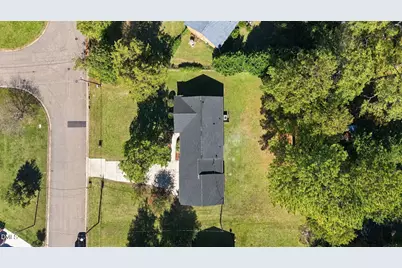
- Lot Size (Acres): 0.45
- Lot Size (Sq. Ft.): 19,602
- Lot Dimensions: 115 x 170 x 118 x 169
- Street/Road Desc.: Asphalt
- Lot Features: Level, Open Lot, Private, Wooded
- Zoning: R-10
Green Features
- Energy Efficient: Appliances, Insulation, Lighting, Roof, Thermostat, Water Heater, Windows
Financial Considerations
- Tax Year: 2022
- Terms: Cash, Conventional
Disclosures and Reports
- Special Conditions: Standard
- APN: 126823
- Lot Number: 2
Listed by Keller Williams Elite Realty, Matt Perry (984) 398-5966 and Keller Williams Elite Realty, Mallory Hedden (919) 609-5363