Full Property Details for 3845 SW Durham Dr
General
- Price: $400,000
- HOA FEE: $280/month
- Taxes: $3,952 (2026)
- Status: Pending
- Type: Townhouse
- Source: 2218
- MLS ID: 10184360
- Updated: 10/1/2026
- Added to Site: 64 day(s) ago
Interior
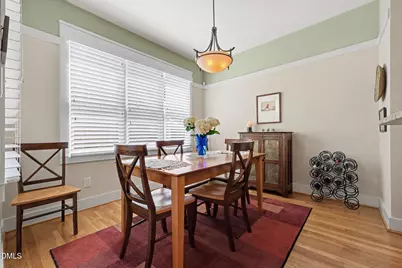
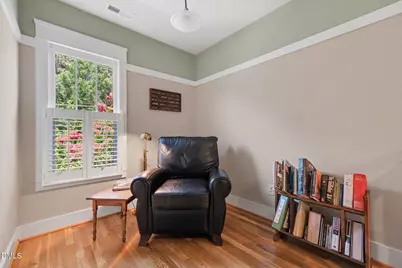
- Number of Rooms: 6
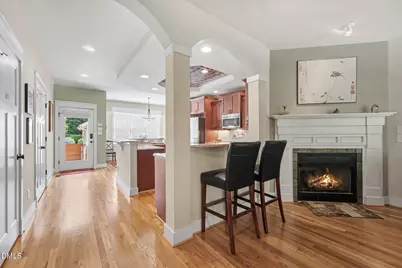
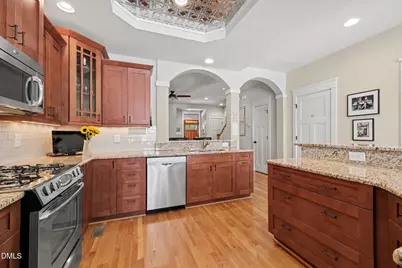
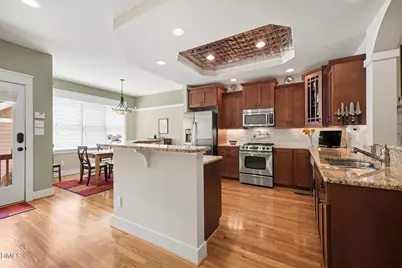
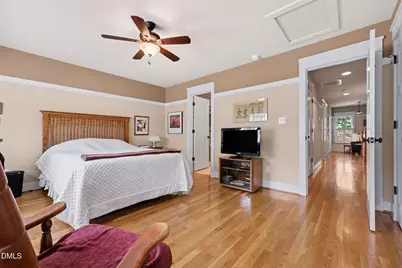
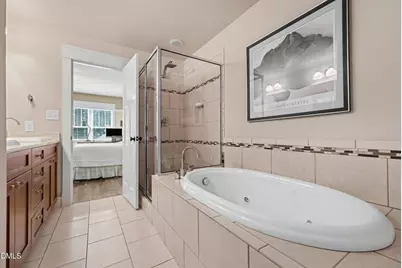
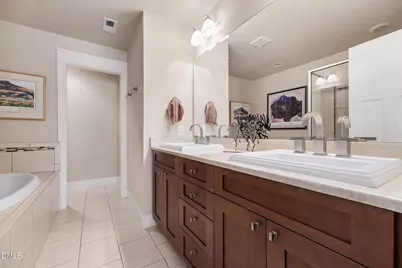
- Interior Features: Bathtub/Shower Combination, Ceiling Fan(s), Double Vanity, Dual Closets, Entrance Foyer, Kitchen Island, Pantry, Recessed Lighting, Separate Shower, Smooth Ceilings, Storage, Tray Ceiling(s), Whirlpool Tub
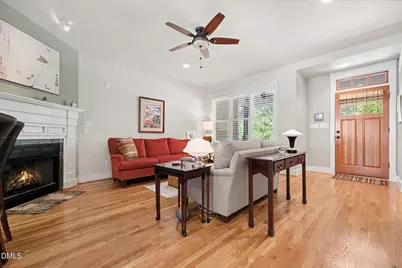
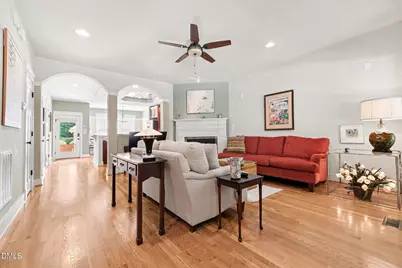
- Fireplace: Yes
- Number of Fireplaces: 1
- Fireplace(s): Gas Log, Living Room, Prefabricated
- Appliances: Built-In Gas Range, Dishwasher, Disposal, Dryer, Microwave, Range Hood, Refrigerator, Self Cleaning Oven, Stainless Steel Appliance(s), Washer, Water Heater
- Flooring: Hardwood, Tile
Rooms
- Total Bathrooms: 3
- Full Bathrooms: 2
- Half Bathrooms: 1
- Laundry: Laundry Closet, Upper Level
Additional Information
- Security/Safety: Prewired
Exterior
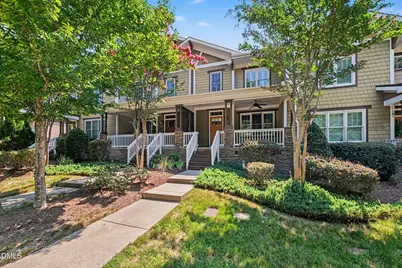
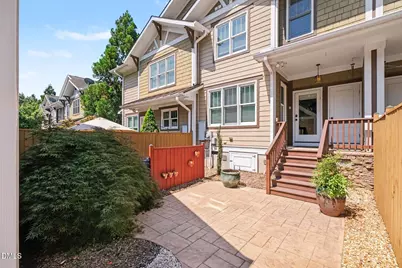
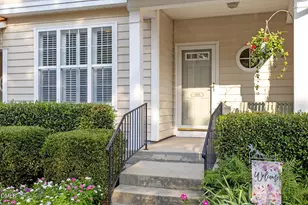
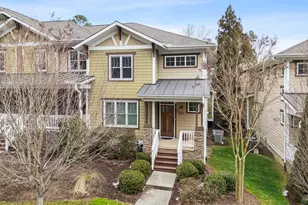
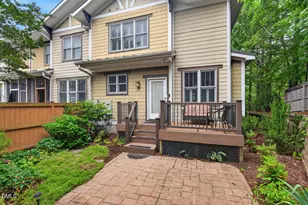
- Exterior Features: Courtyard, Fenced Yard, Private Yard, Rain Gutters, Storage
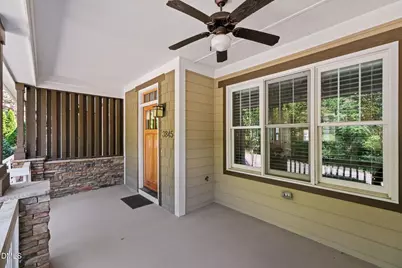
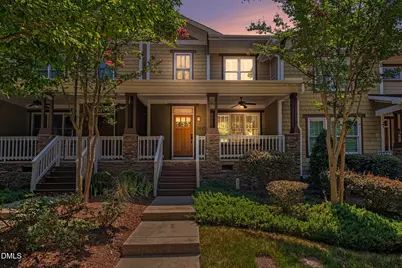
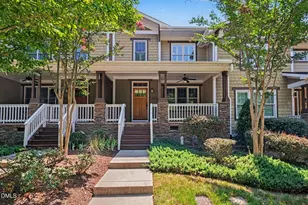
- Porch/Patio/Deck: Covered, Front Porch, Patio, Rear Porch
Parking
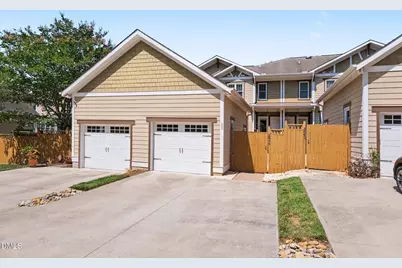
- Garage: Yes
- Garage Spaces: 1
- Total Spaces: 2
- Parking Features: Detached, Garage, Garage Faces Rear, Off Street, Parking Pad, Shared Driveway
Location
- County: Durham
- Subdivision: Patterson Glen
School Information
- Elementary School: Durham - Creekside Elementary
- Middle School: Durham - Sherwood Githens Middle
- High School: Durham - Charles E Jordan Sr High School
Community
- Association: Yes
- Assoc. Name: Patterson Glen HOA/CAM
- Assoc. Fees Include: Maintenance Grounds, Maintenance Structure
Heating & Cooling
- Air Conditioning: Yes
- Cooling Type: Heat Pump, Zoned
- Heating Type: Heat Pump, Zoned
Utilities
- Sewer: Public Sewer
- Water: Public
Structural Information
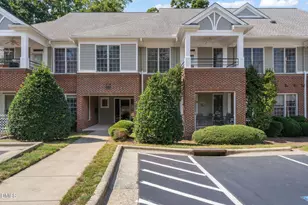
- Architectural Style: Craftsman, Transitional
- Structure Type: Townhouse
- Exterior Const.: Fiber Cement, Stone Veneer, Wood Siding
- Basement: Yes
- Basement Desc.: Crawl Space
- Roof: Metal, Shingle
- Common Walls: 2+ Common Walls
- Building Size: 1609
- Square Feet: 1,609
- Living Area: 1,609 Sq. Ft.
- Finished Above Grnd: 1,609 Sq. Ft.
- Year Built: 2010
Additional Structures
- Other Structures: Garage(s)
Lot Features
- Lot Size (Acres): 0.06
- Lot Size (Sq. Ft.): 2,613.6
- Fence: Yes
- Lot Features: Cleared, Landscaped
- Fencing (Description): Partial
Financial Considerations
- Association Fee: Yes
- Association Fee: $280
- Assoc Fee Freq.: Monthly
- Tax Amount: $3,952
- Tax Year: 2026
- Terms: Cash, Conventional
Disclosures and Reports
- Special Conditions: Trust
- APN: 709590197
- Lot Number: 21
Listed by Berkshire Hathaway HomeService, Chris Culbreth (919) 602-5678