This is a carousel with tiles that activate property listing cards. Use the previous and next buttons to navigate.
1/1
$525,000
This is a carousel with tiles that activate property listing cards. Use the previous and next buttons to navigate.
1/1
Property Description
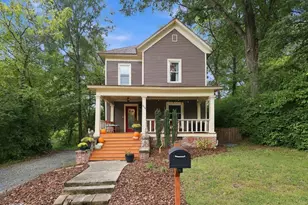
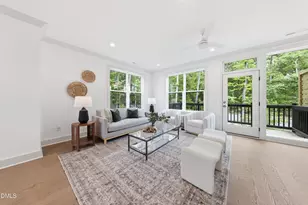
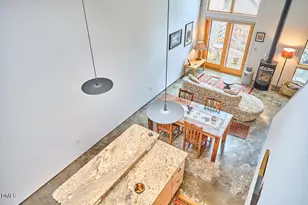
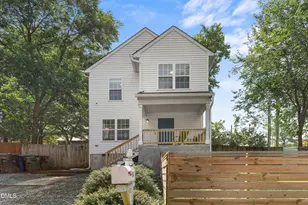
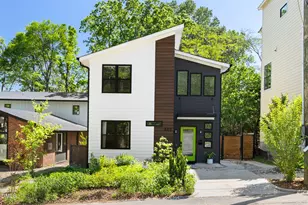
1500 square feet in Trinity Park, 4 blocks from Main Street, no HOA, for under 600k! This 1923 craftsman has been thoughtfully updated but awaits your finishing touches. Upgrades include adding off street parking beside the house, replacing the entire foundation, back porch, and front porch, and adding a laundry room/wine bar. The first floor is perfect for entertaining with the formal dining room's french doors opening back up into the living room. The cozy upstairs has vaulted ceilings and walk in closets in 2 bedrooms and windows on 3 walls in the other. The natural light shower gives a touch of luxury in your morning routine! Want to live downtown without breaking the bank, walking to the can opener, restaurants, bars, and breweries? This is your house! Get a low payment for two years with the seller buydown credit!
Full Property Details
Full Property Details for 405 N Gregson St
General
- Sold For: $525,000
- Taxes: $5,037 (2025)
- Status: Closed
- Type: Single Family
- Source: 2218
- MLS ID: 10163226
- Added to Site: 162 day(s) ago
Interior
- Number of Rooms: 1
- Appliances: Electric Oven, Electric Range, Refrigerator, Wine Refrigerator
- Flooring: Wood
Rooms
Bathrooms
- Total Bathrooms: 2
- Full Bathrooms: 1
- Half Bathrooms: 1
Bedrooms
- Total Bedrooms: 3
Parking
- Total Spaces: 2
Location
- County: Durham
- Subdivision: Trinity Park
School Information
- Elementary School: Durham - George Watts Elementary
- Middle School: Durham - Brogden
- High School: Durham - Riverside
Heating & Cooling
- Central air: Yes
- Air Conditioning: Yes
- Cooling Type: Central Air
- Heating Type: Central
Utilities
- Sewer: Public Sewer
- Water: Public
- Cable Available: Yes
- Utility Description: Cable Available
Structural Information
- Architectural Style: Craftsman
- Structure Type: Site Built
- Exterior Const.: Wood Siding
- Basement: Yes
- Basement Desc.: Crawl Space
- Roof: Architectural Shingle
- Stories/Levels: 2
- Building Size: 1502
- Square Feet: 1,502
- Living Area: 1,502 Sq. Ft.
- Finished Above Grnd: 1,502 Sq. Ft.
- Year Built: 1923
Lot Features
- Lot Size (Acres): 0.06
- Lot Size (Sq. Ft.): 2,614
- Zoning: R-5
Financial Considerations
- Tax Amount: $5,037.17
- Tax Year: 2025
- Terms: Cash, Conventional, FHA, VA Loan
Disclosures and Reports
- Special Conditions: Standard
- APN: 101989
Listed by West & Woodall Real Estate - D, Matthew Lewis Lawing (828) 446-4821
Sold by Costello Real Estate & Investm, Hannah Elizabeth Sharpless

Get Pre-Approved Today
Schools
Schools serving 405 N Gregson St
School District:Durham Public Schools
| Name | Grades | Distance |
|---|---|---|
George Watts Elementary 700 Watts Street, Durham, NC 27701 | K-5 | 0.3 mi |
Brogden Middle 1001 Leon Street, Durham, NC 27704 | 6-8 | 1.4 mi |
Riverside High School, Durham, NC 3218 Rose of Sharon Road, Durham, NC 27712 | 9-12 | 4.8 mi |
Disclaimer:
School attendance boundaries provided by ATTOM Data Solutions and are for reference only. Contact the school directly to verify enrollment eligibility.
Price & Sales History for 405 N Gregson St
Date
Details
Price
Change
Source
5/28/2026
Sold
$525,000
-4.55%
MLS
4/28/2026
Listed
$550,000
—
MLS
Disclaimer: Historical sales information is derived from public records provided by the county offices. Information is not guaranteed and should be independently verified.
405 N Gregson Street, Durham, NC 27701 (MLS# 10163226) is a Single Family property that was sold at $525,000 on May 28, 2026. Want to learn more about 405 N Gregson Street? Do you have questions about finding other Single Family real estate for sale in Durham? You can browse all Durham real estate or contact a Coldwell Banker agent to request more information.