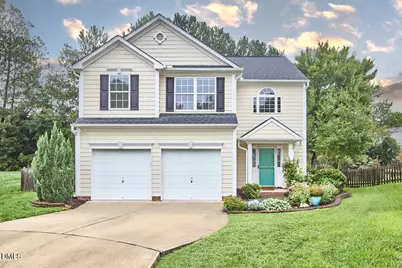
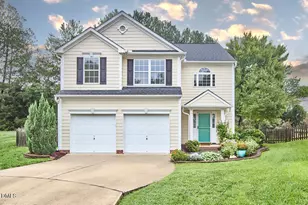
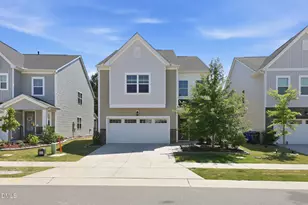
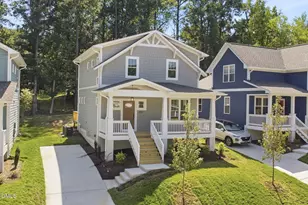
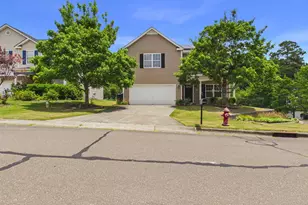
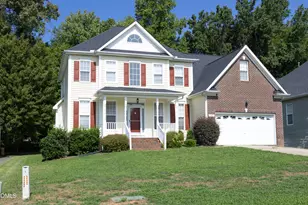
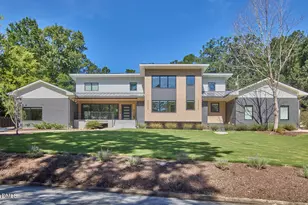
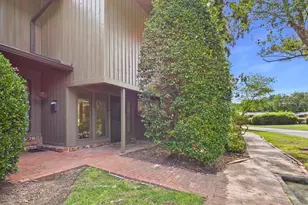
Full Property Details for 420 Greymist Dr
General
- Sold For: $540,000
- HOA FEE: $33/month
- Taxes: $4,587
- Status: Closed
- Type: Single Family
- Source: 2218
- MLS ID: 10182423
- Added to Site: 57 day(s) ago
Interior
- Number of Rooms: 9
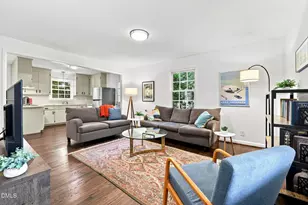
- Interior Features: Bookcases, Breakfast Bar, Built-in Features, Crown Molding, Double Vanity, Eat-in Kitchen, Entrance Foyer, High Speed Internet, Kitchen Island, Pantry, Quartz Counters, Recessed Lighting, Smart Thermostat, Smooth Ceilings, Storage, Tray Ceiling(s), Walk-In Closet(s), Walk-In Shower
- Fireplace: Yes
- Fireplace(s): Family Room, Wood Burning
- Appliances: Dishwasher, Dryer, Gas Cooktop, Gas Water Heater, Microwave, Range, Range Hood, Refrigerator, Smart Appliance(s), Stainless Steel Appliance(s), Washer
- Flooring: Hardwood
Rooms
- Total Bathrooms: 3
- Full Bathrooms: 2
- Half Bathrooms: 1
Exterior
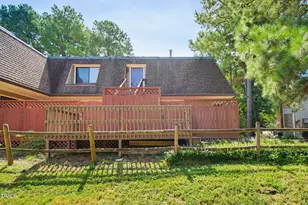
- Exterior Features: Fenced Yard, Fire Pit
- Porch/Patio/Deck: Patio
Parking
- Garage: Yes
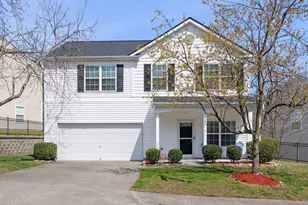
- Attached garage: Yes
- Garage Spaces: 2
Location
- County: Durham
- Subdivision: Hope Valley Farms
- Driving Directions: Fayetteville Rd to Juliette Dr. RIGHT on Spring Meadow Dr. LEFT on Greymist Dr. House at top of street in cul-de-sac.
- Direction Faces: East
- City Limits: Yes
School Information
- Elementary School: Durham - Southwest Elementary
- Middle School: Durham - Sherwood Githens Middle
- High School: Durham - Charles E Jordan Sr High School
Community
- Association: Yes
- Assoc. Fees Include: None
Heating & Cooling
- Air Conditioning: Yes
- Cooling Type: Central Air, Zoned
- Heating Type: None
Utilities
- Sewer: Public Sewer
- Water: Public
Structural Information
- Architectural Style: Transitional
- Structure Type: Site Built
- Exterior Const.: Fiber Cement
- Roof: Shingle
- Common Walls: No Common Walls
- Building Size: 2005
- Square Feet: 2,005
- Finished Above Grnd: 2,005 Sq. Ft.
- Year Built: 1998
Lot Features
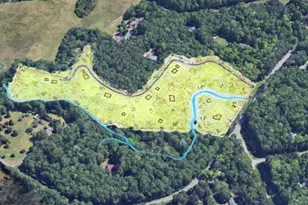
- Lot Size (Acres): 0.26
- Lot Size (Sq. Ft.): 11,325.6
- Fence: Yes
- Lot Features: Cul-De-Sac, Landscaped
- Fencing (Description): Back Yard
Financial Considerations
- Association Fee: $33
- Assoc Fee Freq.: Monthly
- Tax Amount: $4,587.45
Disclosures and Reports
- Special Conditions: Standard
- Property ID: 147224
- Lot Number: 28
Listed by Nest Realty of the Triangle, Holly S Hayes (919) 323-6155
Sold by Carolina Real Estate Associate, Emma Greijn