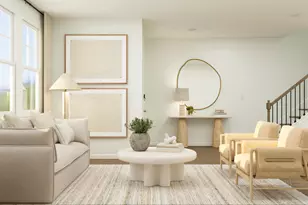
This is a carousel with tiles that activate property listing cards. Use the previous and next buttons to navigate.
1/18
$409,990 Just Listed
This is a carousel with tiles that activate property listing cards. Use the previous and next buttons to navigate.
1/18
Property Description
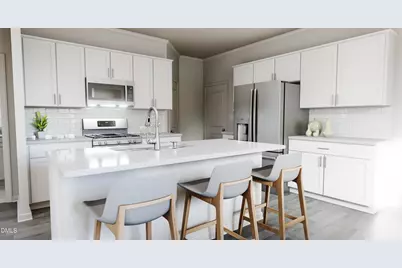
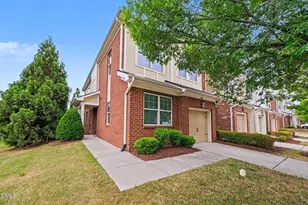
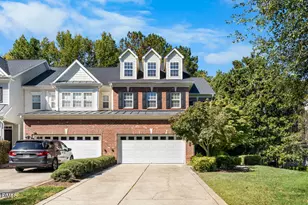
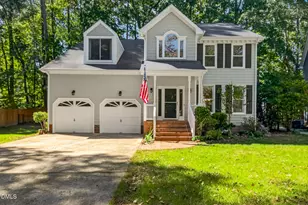
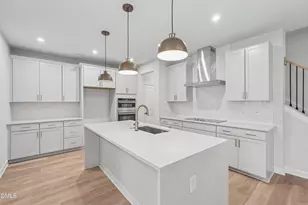
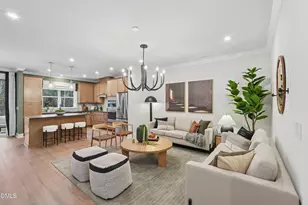
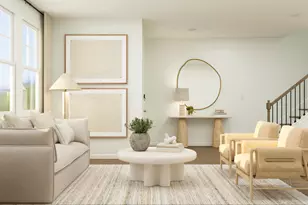
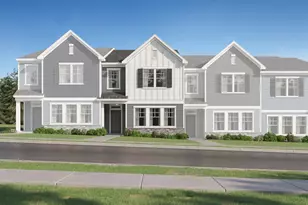
This new two-story home design combines comfort and style. The first floor showcases an open-plan layout among a Great Room for shared moments, a dining room for memorable meals and a kitchen for inspired cooks. Ideal for hosting overnight guests, there is a serene bedroom off the foyer. Upstairs is a loft surrounded by three bedrooms, including a spacious owner's suite with a luxe bathroom and two walk-in closets.
Full Property Details
Full Property Details for 4216 Artifact Ln
General
- Price: $409,990
- HOA FEE: $230/month
- Status: Active
- Type: Townhouse
- Source: 2218
- MLS ID: 10168074
- Updated: 5/18/2026
- Added to Site: 6 day(s) ago
Interior
- Number of Rooms: 7
- Appliances: Dishwasher, Disposal, Free-Standing Gas Range, Microwave, Refrigerator, Washer/Dryer
- Flooring: Carpet, Vinyl, Tile
Rooms
Bathrooms
- Total Bathrooms: 3
- Full Bathrooms: 3
Bedrooms
- Total Bedrooms: 4
Additional Information
- Shared Amenities: Dog Park, Playground, Pool
- Pool: Yes
- Pool Description: Cabana
Parking
- Garage: Yes
- Attached garage: Yes
- Garage Spaces: 2
- Parking Features: Driveway, Garage, Garage Door Opener
Location
- County: Durham
- Subdivision: Mica Ridge
- Driving Directions: Mica Ridge Directions From Highway 70 E, turn onto Sherron Road. Take the first left onto S Mineral Springs Road. Continue on S Mineral Springs Road for about 0.5 miles and the entrance to the community will be on your left. Turn left onto Delmar Drive and the model and office will be on your right.
- City Limits: Yes
School Information
- Elementary School: Durham - Bethesda Elementary
- Middle School: Durham - Neal
- High School: Durham - Southern
Community
- Association: Yes
- Assoc. Fees Include: Internet, Maintenance Grounds
Heating & Cooling
- Air Conditioning: Yes
- Cooling Type: Dual
- Heating Type: Natural Gas
Utilities
- Sewer: Public Sewer
- Water: Public
Structural Information
- Property Detached: Yes
- Architectural Style: Craftsman
- Structure Type: Townhouse
- Exterior Const.: Asphalt, Stone Veneer, Vinyl Siding
- Roof: Asphalt
- Common Walls: 1 Common Wall, End Unit
- Stories/Levels: 2
- Building Size: 2461
- Square Feet: 2,461
- Finished Above Grnd: 2,461 Sq. Ft.
- Year Built: 2026
Lot Features
- Lot Size (Acres): 0.09
- Lot Size (Sq. Ft.): 3,920.4
Financial Considerations
- Association Fee: $230
- Assoc Fee Freq.: Monthly
Disclosures and Reports
- Special Conditions: Standard
- Property ID: 840737361
- Lot Number: 205
Listed by Lennar Carolinas LLC, Derrick Spencer (919) 337-9420
Get Pre-Approved Today
Schools
Schools serving 4216 Artifact Ln
School District:Durham Public Schools
| Name | Grades | Distance |
|---|---|---|
Bethesda Elementary 2009 South Miami Boulevard, Durham, NC 27703 | K-5 | 1.1 mi |
Neal Middle 201 Baptist Road, Durham, NC 27704 | 6-8 | 3.5 mi |
Southern School of Energy and Sustainability 800 Clayton Road, Durham, NC 27703 | 9-12 | 3 mi |
Disclaimer:
School attendance boundaries provided by ATTOM Data Solutions and are for reference only. Contact the school directly to verify enrollment eligibility.
Price & Sales History for 4216 Artifact Ln
Date
Details
Price
Change
Source
5/18/2026
Listed
$409,990
—
MLS
Disclaimer: Historical sales information is derived from public records provided by the county offices. Information is not guaranteed and should be independently verified.
Estimate the Cost
Estimate the Cost for 4216 Artifact Ln
4216 Artifact Lane, Durham, NC 27703 (MLS# 10168074) is a Townhouse property with 4 bedrooms and 3 full bathrooms. 4216 Artifact Lane is currently listed for $409,990 and was received on May 18, 2026. Want to learn more about 4216 Artifact Lane? Do you have questions about finding other Townhouse real estate for sale in Durham? You can browse all Durham real estate or contact a Coldwell Banker agent to request more information.