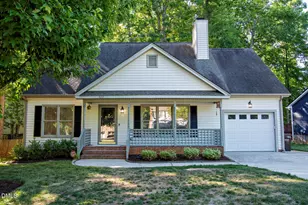
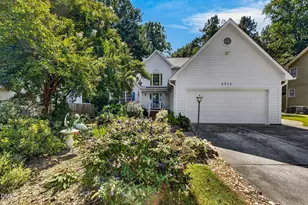
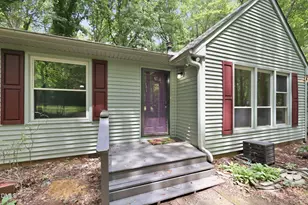
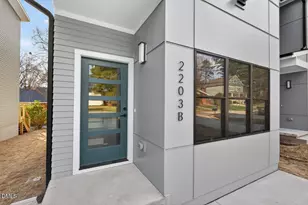
This is a carousel with tiles that activate property listing cards. Use the previous and next buttons to navigate.
1/1
$406,500
This is a carousel with tiles that activate property listing cards. Use the previous and next buttons to navigate.
1/1
Property Description
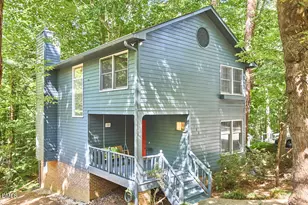
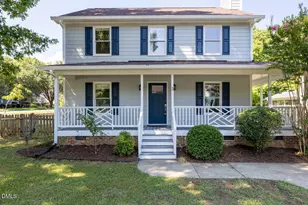
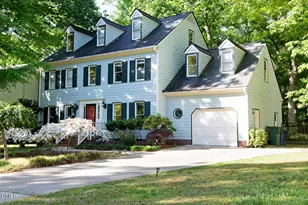
Welcome to this move in ready 3-bedroom, 2.5-bath retreat nestled in an established Durham neighborhood. The front porch welcomes you into the gorgeous living room featuring cathedral ceiling, gas log fireplace and refinished hardwood floors. This home also features a spacious first-floor primary suite complete with a walk-in closet and private ensuite bath with double vanities. The eat-in kitchen features brand-new appliances, under cabinet lighting, and plenty of cabinets. Just steps away is the laundry room including built-in shelving that provides excellent pantry space and storage. French doors lead from the dining room to the screened porch with further access to the shaded, fenced backyard with mature oak trees. Upstairs, you'll find two additional bedrooms with plenty of closet space, full bathroom and a versatile loft - ideal for a home office, media area, or play space. Recent updates include fresh interior (walls and ceilings) and exterior trim paint, new carpet, LVP flooring, refinished hardwoods, and an epoxy-coated garage floor. With abundant storage throughout this move in ready home is ready and waiting for its new owner with the promise of comfortable living and many happy years ahead.
Full Property Details
Full Property Details for 4219 Lazyriver Dr
General
- Sold For: $406,500
- HOA FEE: $31/month
- HOA FEE FREQ.: Annually
- Taxes: $4,292
- Status: Closed
- Type: Single Family
- Source: 2218
- MLS ID: 10169334
- Added to Site: 93 day(s) ago
Interior
- Number of Rooms: 8
- Interior Features: Ceiling Fan(s), Chandelier, Double Vanity, Dual Closets, High Ceilings, Recessed Lighting, Stone Counters, Vaulted Ceiling(s), Walk-In Closet(s)
- Fireplace: Yes
- Fireplace(s): Gas Log
- Appliances: Dishwasher, Disposal, Dryer, Electric Range, Free-Standing Electric Range, Free-Standing Range, Free-Standing Refrigerator, Gas Water Heater, Ice Maker, Range, Range Hood, Refrigerator, Stainless Steel Appliance(s), Washer, Washer/Dryer, Water Heater
- Flooring: Carpet, Ceramic Tile, Hardwood, Vinyl, Tile, Wood, See Remarks
Rooms
Bathrooms
- Total Bathrooms: 3
- Full Bathrooms: 2
- Half Bathrooms: 1
Bedrooms
- Total Bedrooms: 3
Other Rooms
- Laundry: Inside, Laundry Room, Washer Hookup
Additional Information
- Shared Amenities: Clubhouse, Playground, Pool
- Pool: Yes
Exterior
- Exterior Features: Fenced Yard, Private Yard, Rain Gutters
- Porch/Patio/Deck: Covered, Enclosed, Front Porch, Patio, Porch, Screened
Parking
- Garage: Yes
- Attached garage: Yes
- Garage Spaces: 1
- Parking Features: Attached, Driveway, Garage, Parking Pad
Location
- County: Durham
- Subdivision: Eno Trace
- Driving Directions: North Duke St; Continue on 501 N - Turn right onto Infinity Rd. Turn Right on Shadebush. Right on LazyRiver Dr. House is on the left. 'Lazyriver' is one word when looking up directions.
- City Limits: Yes
School Information
- Elementary School: Durham - Eno Valley Elementary
- Middle School: Durham - George L Carrington Middle
- High School: Durham - Northern High
Community
- Association: Yes
- Assoc. Fees Include: None
Heating & Cooling
- Air Conditioning: Yes
- Cooling Type: Ceiling Fan(s), Central Air, Electric
- Heating Type: Forced Air
Utilities
- Sewer: Public Sewer
- Water: Public
Structural Information
- Architectural Style: Ranch, Traditional, Transitional
- Structure Type: House
- Exterior Const.: Vinyl Siding
- Roof: Asphalt, Shingle
- Common Walls: No Common Walls
- Windows: Skylight(s)
- Drive-In Doors: French Doors, Storm Door(s)
- Stories/Levels: 2
- Building Size: 1867
- Square Feet: 1,867
- Sq. Ft. Source: Appraiser
- Finished Above Grnd: 1,867 Sq. Ft.
- Year Built: 1992
Lot Features
- Lot Size (Acres): 0.21
- Lot Size (Sq. Ft.): 9,147.6
- Fence: Yes
- Zoning: R-10
- Fencing (Description): Back Yard, Wood
Financial Considerations
- Association Fee: $375
- Assoc Fee Freq.: Annually
- Tax Amount: $4,292.53
Disclosures and Reports
- Special Conditions: Seller Not Owner of Record
- Property ID: 180112
- Lot Number: 287
Listed by Corcoran DeRonja Real Estate, Tonya Culpepper (919) 389-7082
Sold by United Real Estate Triangle, Angie McDearmon

Get Pre-Approved Today
Schools
Schools serving 4219 Lazyriver Dr
School District:Durham Public Schools
| Name | Grades | Distance |
|---|---|---|
Eno Valley Elementary 117 Milton Road, Durham, NC 27712 | PK-5 | 1.2 mi |
George L Carrington Middle 227 Milton Road, Durham, NC 27712 | 6-8 | 1.5 mi |
Northern High 117 Tom Wilkinson Road, Durham, NC 27712 | 9-12 | 1.5 mi |
Disclaimer:
School attendance boundaries provided by ATTOM Data Solutions and are for reference only. Contact the school directly to verify enrollment eligibility.
Price & Sales History for 4219 Lazyriver Dr
Date
Details
Price
Change
Source
7/30/2026
Sold
$406,500
-7.59%
MLS
5/22/2026
Listed
$439,900
—
MLS
Disclaimer: Historical sales information is derived from public records provided by the county offices. Information is not guaranteed and should be independently verified.
4219 Lazyriver Drive, Durham, NC 27712 (MLS# 10169334) is a Single Family property that was sold at $406,500 on July 30, 2026. Want to learn more about 4219 Lazyriver Drive? Do you have questions about finding other Single Family real estate for sale in Durham? You can browse all Durham real estate or contact a Coldwell Banker agent to request more information.