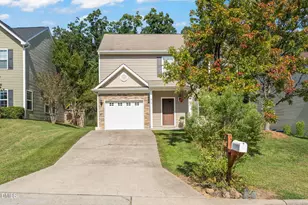
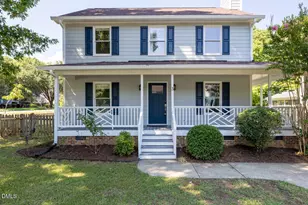
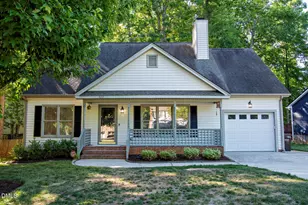
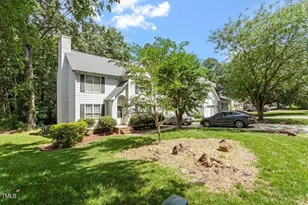
This is a carousel with tiles that activate property listing cards. Use the previous and next buttons to navigate.
1/1
$370,000
This is a carousel with tiles that activate property listing cards. Use the previous and next buttons to navigate.
1/1
Property Description
Tucked at the end of a quiet cul-de-sac in desirable Eno Trace, this freshly updated home offers privacy, natural surroundings, and functional living space. Backing to backyard features a deck, garden space, and storage shed--ideal for everyday living and outdoor enjoyment. Inside, you'll find new interior paint, a welcoming entry foyer, and a traditional dining room for gatherings. The kitchen includes a generous breakfast area with a bay window, pantry storage, and gas range, flowing easily into the main living space. The primary suite features vaulted ceilings, a large walk-in closet, and a private bath. Additional highlights include cathedral ceilings, main-level laundry with electric dryer hookup, pull-down attic access, ceiling fans, and ample natural light throughout. Enjoy mature hardwood trees, established landscaping, and access to neighborhood pool and club house amenities.
Full Property Details
Full Property Details for 8 Osage Pl
General
- Sold For: $370,000
- HOA FEE: $31/month
- HOA FEE FREQ.: Annually
- Taxes: $3,680
- Status: Closed
- Type: Single Family
- Source: 2218
- MLS ID: 10147100
- Added to Site: 100 day(s) ago
Interior
- Number of Rooms: 1
- Flooring: Vinyl
Rooms
Bathrooms
- Total Bathrooms: 3
- Full Bathrooms: 2
- Half Bathrooms: 1
Bedrooms
- Total Bedrooms: 3
Additional Information
- Shared Amenities: Clubhouse, Pool
- Pool: Yes
Location
- County: Durham
- Subdivision: Eno Trace
- Driving Directions: From RDU Airport: Take I-40 East toward Durham. Exit onto NC-147 North (Durham Freeway). Take Exit 15 for US-501 North toward Roxboro. Turn right onto Infinity Road. Turn right onto Eno Trace Drive. Turn right onto Osage Drive. Home is at the end of the cul-de-sac.
- City Limits: Yes
School Information
- Elementary School: Durham - Eno Valley
- Middle School: Durham - Carrington
- High School: Durham - Northern
Community
- Association: Yes
- Assoc. Fees Include: None
Heating & Cooling
- Air Conditioning: Yes
- Cooling Type: Central Air
- Heating Type: Central
Utilities
- Sewer: Public Sewer
- Water: Public
Structural Information
- Architectural Style: Cape Cod
- Structure Type: House
- Exterior Const.: HardiPlank Type, Masonite
- Roof: Shingle
- Stories/Levels: 2
- Building Size: 1610
- Square Feet: 1,610
- Finished Above Grnd: 1,610 Sq. Ft.
- Year Built: 1996
Lot Features
- Lot Size (Acres): 0.4
- Lot Size (Sq. Ft.): 17,424
- Zoning: R-10
Financial Considerations
- Association Fee: $375
- Assoc Fee Freq.: Annually
- Tax Amount: $3,680.61
Disclosures and Reports
- Special Conditions: Standard
- Property ID: 180210
- Lot Number: 72
Listed by The M Homes Group, Monica Boswell (919) 907-9906
Sold by Non Member Office, Non Member

Get Pre-Approved Today
Schools
Schools serving 8 Osage Pl
School District:Durham Public Schools
| Name | Grades | Distance |
|---|---|---|
Eno Valley Elementary 117 Milton Road, Durham, NC 27712 | PK-5 | 1.4 mi |
George L Carrington Middle 227 Milton Road, Durham, NC 27712 | 6-8 | 1.8 mi |
Northern High 117 Tom Wilkinson Road, Durham, NC 27712 | 9-12 | 1.8 mi |
Disclaimer:
School attendance boundaries provided by ATTOM Data Solutions and are for reference only. Contact the school directly to verify enrollment eligibility.
Price & Sales History for 8 Osage Pl
Date
Details
Price
Change
Source
4/21/2026
Sold
$370,000
-3.9%
MLS
2/17/2026
Listed
$385,000
—
MLS
Disclaimer: Historical sales information is derived from public records provided by the county offices. Information is not guaranteed and should be independently verified.
8 Osage Place, Durham, NC 27712 (MLS# 10147100) is a Single Family property that was sold at $370,000 on April 21, 2026. Want to learn more about 8 Osage Place? Do you have questions about finding other Single Family real estate for sale in Durham? You can browse all Durham real estate or contact a Coldwell Banker agent to request more information.