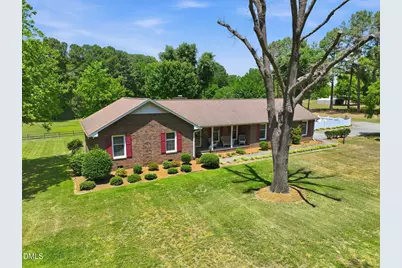
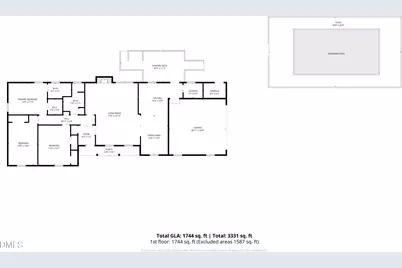
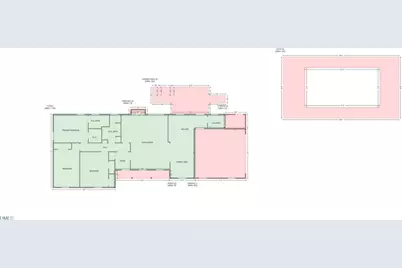
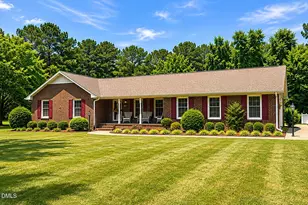
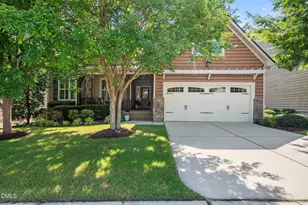
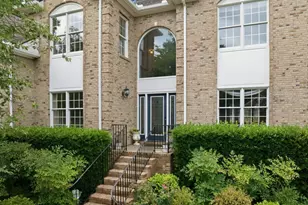
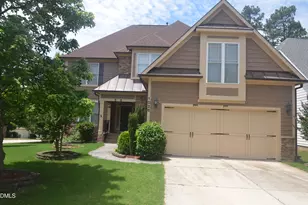
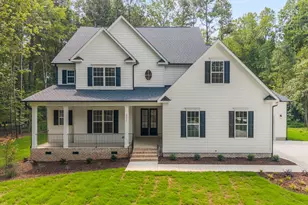
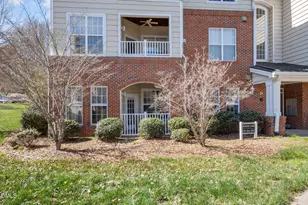
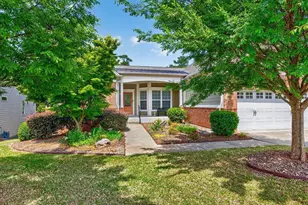
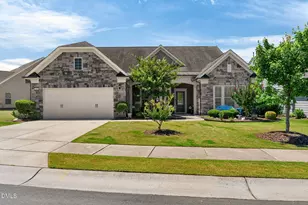
Full Property Details for 4504 Carpenter Pond Rd
General
- Price: $925,000
- Taxes: $4,196
- Status: Active
- Type: Single Family
- Source: 2218
- MLS ID: 10169029
- Updated: 8/5/2026
- Added to Site: 93 day(s) ago
Interior
- Number of Rooms: 16
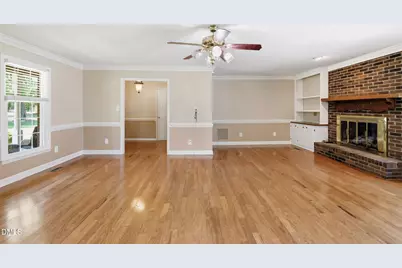
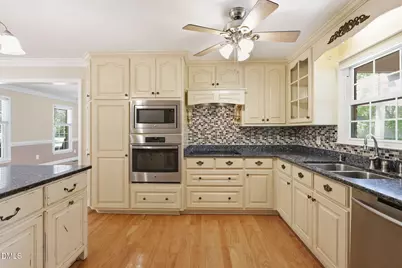
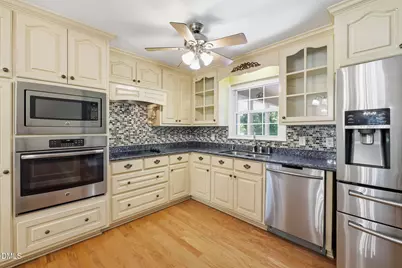
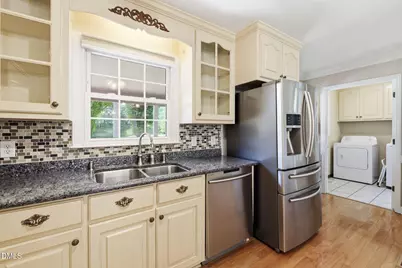
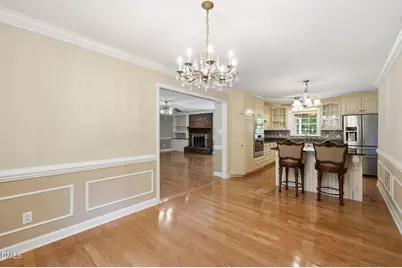
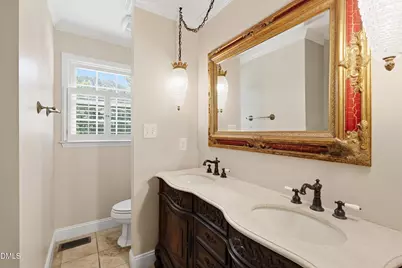
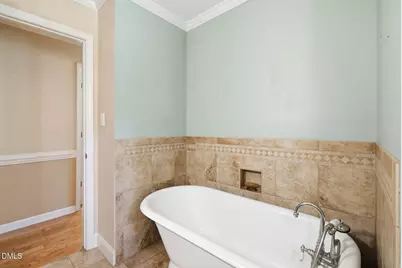
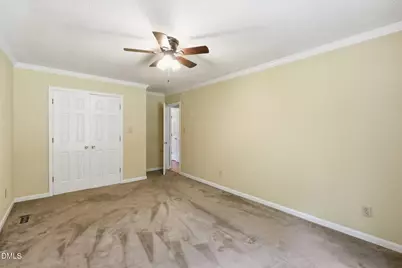
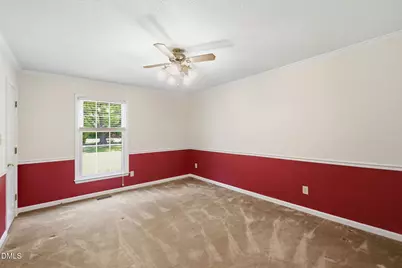
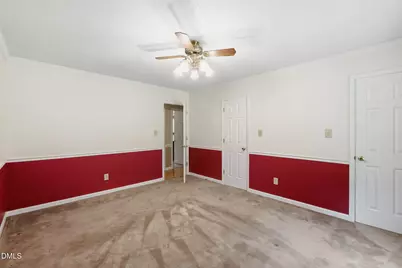
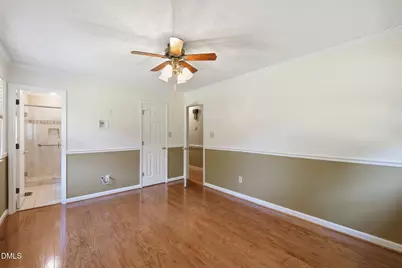
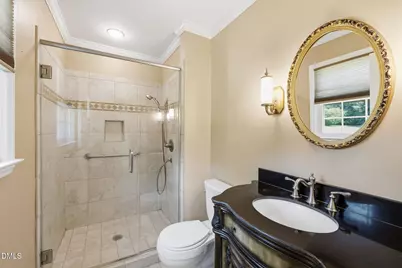
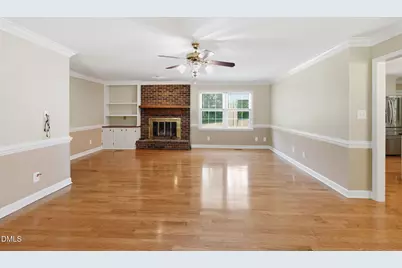
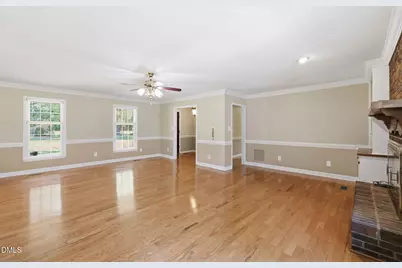
- Interior Features: Breakfast Bar, Built-in Features, Ceiling Fan(s), Chandelier, Crown Molding, Double Vanity, Granite Counters, High Speed Internet, Kitchen Island, Open Floorplan, Soaking Tub, Stone Counters
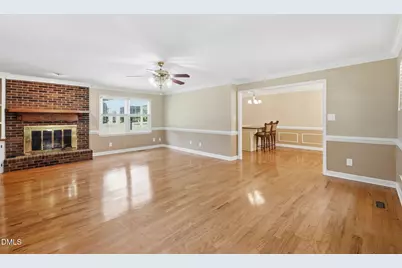
- Fireplace: Yes
- Number of Fireplaces: 1
- Fireplace(s): Living Room, Propane
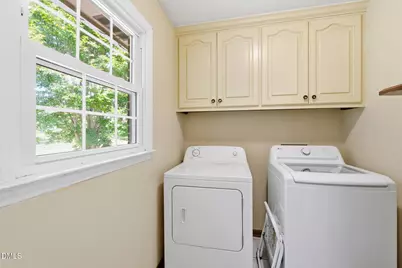
- Appliances: Built-In Electric Oven, Convection Oven, Cooktop, Dishwasher, Dryer, Electric Cooktop, Electric Water Heater, Free-Standing Refrigerator, Microwave, Oven, Range Hood, Refrigerator, Self Cleaning Oven, Stainless Steel Appliance(s), Washer, Washer/Dryer
- Flooring: Carpet, Combination, Hardwood, Tile, Wood
Rooms
- Total Bathrooms: 2
- Full Bathrooms: 2
- Laundry: Inside, Laundry Room
Additional Information
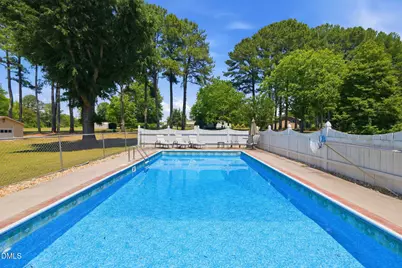
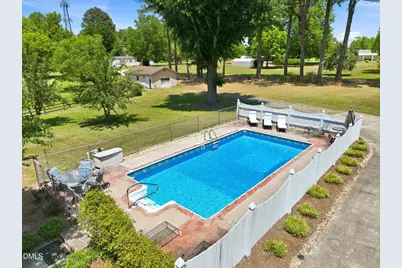
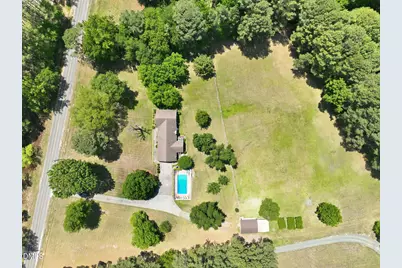
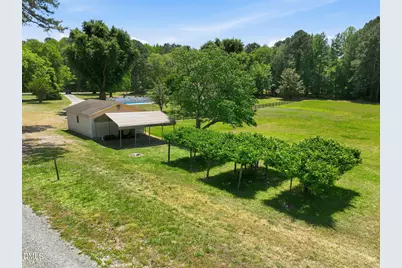
- Pool: Yes
- Private Pool: Yes
- Pool Description: Above Ground, Fenced, Filtered, In Ground, Liner, Outdoor Pool, Private
Exterior
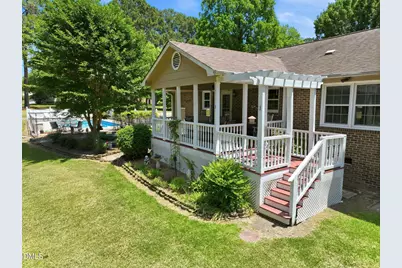
- Exterior Features: Private Entrance, Private Yard, Rain Gutters, Smart Lock(s), Storage
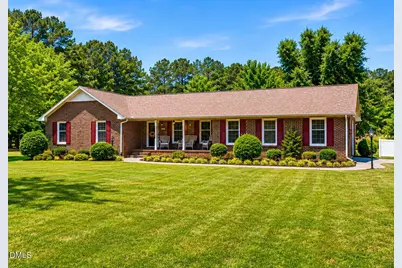
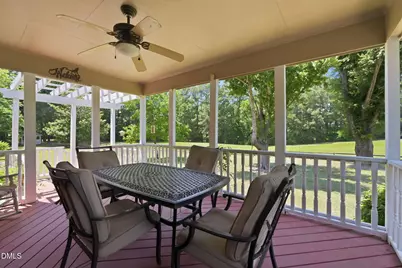
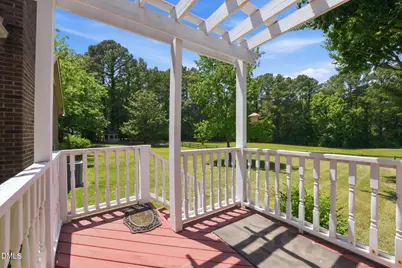
- Porch/Patio/Deck: Front Porch, Porch, Rear Porch
Parking
- Garage: Yes
- Attached garage: Yes
- Garage Spaces: 2
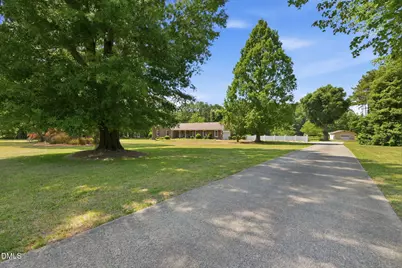
- Parking Features: Concrete, Detached, Driveway, Garage, Garage Door Opener, Garage Faces Side
Location
- County: Durham
- Subdivision: To Be Added
- Driving Directions: Enter into your GPS
School Information
- Elementary School: Durham - Oak Grove Elementary
- Middle School: Durham - Neal Middle
- High School: Durham - Southern School of Energy and Sustainability
Heating & Cooling
- Air Conditioning: Yes
- Cooling Type: Ceiling Fan(s), Central Air, Exhaust Fan, Heat Pump
- Heating Type: Heat Pump, Propane, None
Utilities
- Sewer: Septic Tank
- Water: Private, Well
- Utility Description: Cable Available, Electricity Available, Septic Connected, Water Connected, Propane
Structural Information
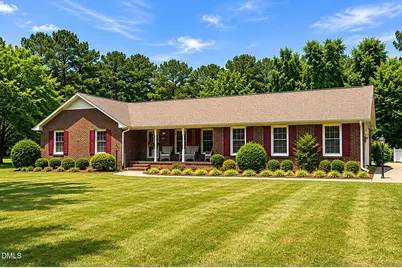
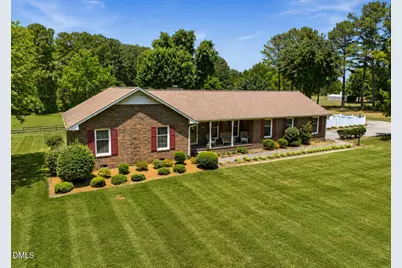
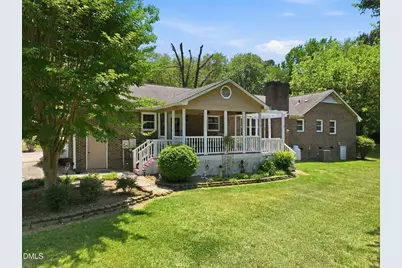
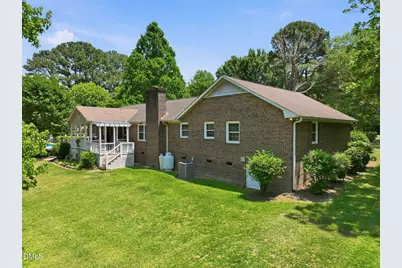
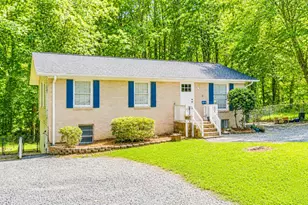
- Architectural Style: Ranch
- Structure Type: Site Built
- Exterior Const.: Attic/Crawl Hatchway(s) Insulated, Brick
- Roof: Shingle
- Common Walls: No Common Walls
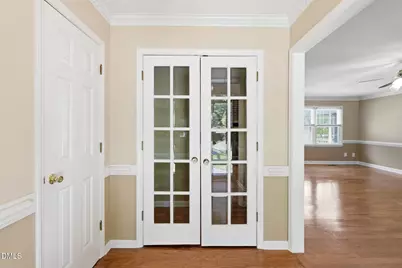
- Drive-In Doors: French Doors, Storm Door(s)
- Stories/Levels: 1
- Building Size: 1788
- Square Feet: 1,788
- Finished Above Grnd: 1,788 Sq. Ft.
- Year Built: 1978
Additional Structures
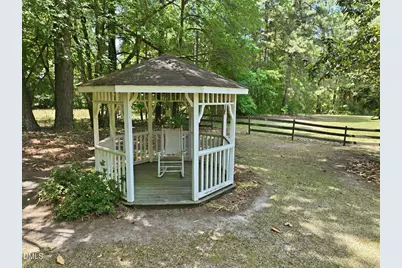
- Other Structures: Garage(s), Gazebo, Pergola, RV/Boat Storage
Lot Features
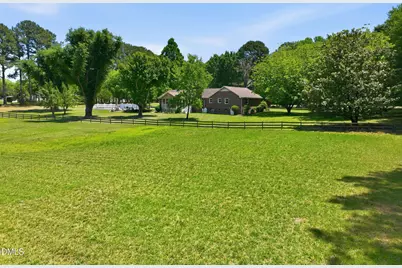
- Property View: Trees/Woods
- Lot Size (Acres): 5.61
- Lot Size (Sq. Ft.): 244,371.6
- Fence: Yes
- Lot Features: Back Yard, Cleared, Front Yard, Hardwood Trees, Landscaped, Views
- Zoning: RD
- Fencing (Description): Back Yard, Fenced, None
Financial Considerations
Disclosures and Reports
- Special Conditions: Standard
- Property ID: 194285
- Lot Number: 194285
Listed by LPT Realty, LLC, Patricia Yvonne Wilcox (919) 519-8275 and LPT Realty, LLC, Julian Jahoo (919) 302-2403