This is a carousel with tiles that activate property listing cards. Use the previous and next buttons to navigate.
1/1
$414,900
This is a carousel with tiles that activate property listing cards. Use the previous and next buttons to navigate.
1/1
Property Description
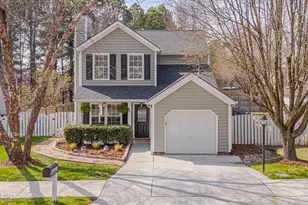
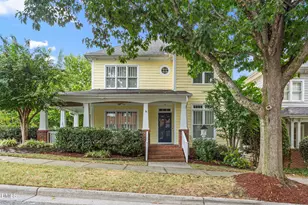
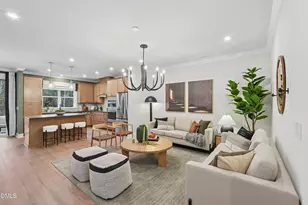
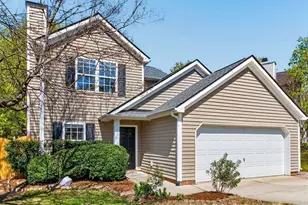
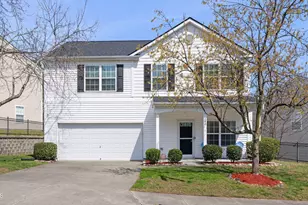
Darling on Dolwick! You have been waiting for this well-maintained single family home (with garage) bursting with natural light. Located in one of the most coveted communities in the beloved Bull City, 4506 Dolwick has it all. Immediately you'll notice the flawless landscaping framing this charmer. A sweet little front porch welcomes you but doesn't quite prepare you for all that this gem has to offer. Stepping inside you will see new Pergo LVP flooring throughout the main level - it allows for a low-maintenance flow. The living room opens to the dining room which opens to the kitchen - an efficient floor plan flooded with light from the walls of windows and doors. From the dining room you can access your side patio - the perfect place to put the grill and raised garden beds! The kitchen has granite countertops, a pretty painted hue on the cabinets, and new appliances that convey. A large bedroom and full bathroom on this floor with access to the fenced in backyard that overlooks substantial green space make this a house for the generations. This backyard is ideal for entertaining with a large wrap around deck and two big patios! The outdoor string lights complete the living space, illuminating your backyard parties after dark :) Heading upstairs you will notice brand new carpet. This home has also been painted from top to bottom. Three bedrooms and a full bathroom sit on the second level. Each bedroom is sizable and sunny. Tile floors in the bathrooms and updated vanities - there really is nothing left to be done in this home! Topping off the attractive aesthetics here, you have a roof that was put on in 2021 and a new HVAC as of 2025! All of this and a location that puts you in the middle of everything the Triangle has to offer. It really doesn't get any better - visit this lovely, picture-perfect property today!
Full Property Details
Full Property Details for 4506 Dolwick Dr
General
- Sold For: $414,900
- HOA FEE: $33/month
- Taxes: $3,892
- Status: Closed
- Type: Single Family
- Source: 2218
- MLS ID: 10151060
- Added to Site: 80 day(s) ago
Interior
- Number of Rooms: 7
- Interior Features: Ceiling Fan(s), Open Floorplan, Smooth Ceilings
- Fireplace: Yes
- Number of Fireplaces: 1
- Appliances: Dishwasher, Disposal, Free-Standing Electric Range, Microwave, Refrigerator, Stainless Steel Appliance(s)
- Flooring: Carpet, Vinyl, Tile
Rooms
Bathrooms
- Total Bathrooms: 2
- Full Bathrooms: 2
Bedrooms
- Total Bedrooms: 4
Other Rooms
- Laundry: In Garage
Additional Information
- Shared Amenities: Trail(s)
Exterior
- Exterior Features: Fenced Yard
- Porch/Patio/Deck: Deck, Front Porch, Patio
Parking
- Garage: Yes
- Attached garage: Yes
- Garage Spaces: 1
- Parking Features: Garage
Location
- County: Durham
- Subdivision: Hope Valley Farms
- Driving Directions: FROM I-40 W take Exit 276. Head N on Fayetteville. Left on Juliette. Right on Kissimmee. Right on Dolwick. Home is on the Left.
- City Limits: Yes
School Information
- Elementary School: Durham - Murray Massenburg
- Middle School: Durham - Githens
- High School: Durham - Jordan
Community
- Association: Yes
- Assoc. Fees Include: None
Heating & Cooling
- Air Conditioning: Yes
- Cooling Type: Central Air
- Heating Type: Forced Air
Utilities
- Sewer: Public Sewer
- Water: Public
Structural Information
- Architectural Style: Cottage
- Structure Type: House
- Exterior Const.: Vinyl Siding
- Roof: Shingle
- Windows: Blinds
- Stories/Levels: 2
- Building Size: 1474
- Square Feet: 1,474
- Sq. Ft. Source: Appraiser
- Finished Above Grnd: 1,474 Sq. Ft.
- Year Built: 1999
Lot Features
- Lot Size (Acres): 0.11
- Lot Size (Sq. Ft.): 4,791.6
- Frontage: City Street
- Fence: Yes
- Lot Features: Level
- Zoning: PDR
- Fencing (Description): Privacy, Wood
Financial Considerations
- Association Fee: $33
- Assoc Fee Freq.: Monthly
- Tax Amount: $3,892.4
Disclosures and Reports
- Special Conditions: Standard
- Property ID: 146095
- Lot Number: 90
Listed by Keller Williams Elite Realty, Colleen Ellis (919) 536-9545
Sold by Costello Real Estate & Investm, Hannah Elizabeth Sharpless

Get Pre-Approved Today
Schools
Schools serving 4506 Dolwick Dr
School District:Durham Public Schools
| Name | Grades | Distance |
|---|---|---|
Sherwood Githens Middle 4800 Chapel Hill Road, Durham, NC 27707 | 6-8 | 2.2 mi |
Charles E Jordan Sr High School 6806 Garrett Road, Durham, NC 27707 | 9-12 | 2.4 mi |
Disclaimer:
School attendance boundaries provided by ATTOM Data Solutions and are for reference only. Contact the school directly to verify enrollment eligibility.
Price & Sales History for 4506 Dolwick Dr
Date
Details
Price
Change
Source
4/20/2026
Sold
$414,900
—
MLS
3/06/2026
Listed
$414,900
—
MLS
Disclaimer: Historical sales information is derived from public records provided by the county offices. Information is not guaranteed and should be independently verified.
4506 Dolwick Drive, Durham, NC 27713 (MLS# 10151060) is a Single Family property that was sold at $414,900 on April 20, 2026. Want to learn more about 4506 Dolwick Drive? Do you have questions about finding other Single Family real estate for sale in Ed Cook? You can browse all Ed Cook real estate or contact a Coldwell Banker agent to request more information.