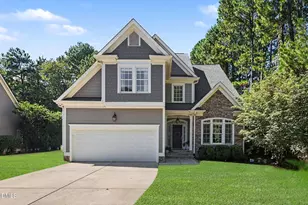
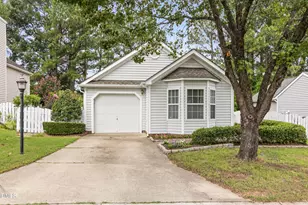
This is a carousel with tiles that activate property listing cards. Use the previous and next buttons to navigate.
1/28
$365,000 Just Listed
This is a carousel with tiles that activate property listing cards. Use the previous and next buttons to navigate.
1/28
Property Description
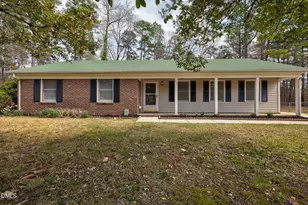
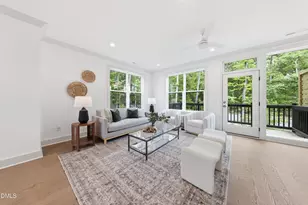
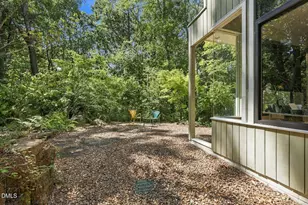
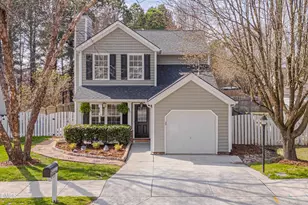
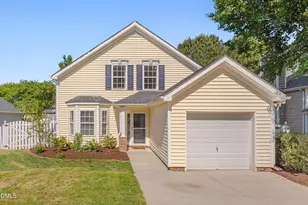
If you've spent any time in Hope Valley Farms, you already know why people love living here. Sidewalk-lined streets, mature trees, nearby trails and a true neighborhood feel make it one of Durham's most established and sought-after areas. This home offers a comfortable, functional layout with a first-floor primary bedroom, an open main living area and vaulted ceilings that create an airy feel in the living and dining spaces. The fenced yard and custom stone patio provide a private setting for everything from morning coffee to evening beverages. The attached garage adds storage and everyday practicality, while two additional upstairs bedrooms provide extra space for guests, a home office or projects. The location is hard to beat-you can be on the American Tobacco Trail or Third Fork Creek Trail in minutes, and the Hope Valley Farms YMCA, groceries, restaurants and coffee shops are all close by. With easy access to I-40, downtown Durham, RTP and Chapel Hill, it's clear why so many people choose to call Hope Valley Farms home.
Full Property Details
Full Property Details for 628 Ashford Ln
General
- Price: $365,000
- HOA FEE: $33/month
- Taxes: $3,846
- Status: Active
- Type: Single Family
- Source: 2218
- MLS ID: 10185146
- Updated: 8/7/2026
- Added to Site: 6 day(s) ago
Interior
- Number of Rooms: 6
- Interior Features: Bathtub/Shower Combination, Ceiling Fan(s), Living/Dining Room Combination, Open Floorplan, Pantry, Master Downstairs, Vaulted Ceiling(s), Walk-In Closet(s)
- Fireplace: Yes
- Number of Fireplaces: 1
- Fireplace(s): Family Room, Gas Log
- Appliances: Dishwasher, Disposal, Dryer, Electric Range, Ice Maker, Range Hood, Refrigerator, Washer
- Flooring: Carpet, Laminate, Tile
Rooms
Bathrooms
- Total Bathrooms: 2
- Full Bathrooms: 2
Bedrooms
- Total Bedrooms: 3
Other Rooms
- Laundry: In Garage
Additional Information
- Pool: Yes
Exterior
- Exterior Features: Rain Gutters
- Porch/Patio/Deck: Patio
Parking
- Garage: Yes
- Attached garage: Yes
- Garage Spaces: 1
- Parking Features: Attached, Driveway, Garage, On Street
Location
- County: Durham
- Subdivision: Hope Valley Farms
- Driving Directions: From Hope Valley Rd, turn on S. Roxboro St. Turn right on Juliet Dr, then 2nd right onto Gable Ridge Dr. Turn left on Ashford Ln and home will on the left.
- City Limits: Yes
School Information
- Elementary School: Durham - Southwest Elementary
- Middle School: Durham - Sherwood Githens Middle
- High School: Durham - Charles E Jordan Sr High School
Community
- Association: Yes
- Assoc. Fees Include: Maintenance Grounds
Heating & Cooling
- Air Conditioning: Yes
- Cooling Type: Central Air
- Heating Type: Forced Air
Utilities
- Sewer: Public Sewer
- Water: Public
Structural Information
- Architectural Style: Cottage, Traditional, Transitional
- Structure Type: House
- Exterior Const.: Vinyl Siding
- Roof: Shingle
- Building Size: 1282
- Square Feet: 1,282
- Finished Above Grnd: 1,282 Sq. Ft.
- Year Built: 1998
Lot Features
- Lot Size (Acres): 0.13
- Lot Size (Sq. Ft.): 5,662.8
- Fence: Yes
- Fencing (Description): Back Yard, Wood
Financial Considerations
- Association Fee: $33
- Assoc Fee Freq.: Monthly
- Tax Amount: $3,846.56
Disclosures and Reports
- Special Conditions: Standard
- Property ID: 729169336
- Lot Number: 50
Listed by Inhabit Real Estate, Dara Shain (919) 219-2383
Get Pre-Approved Today
Schools
Schools serving 628 Ashford Ln
School District:Durham Public Schools
| Name | Grades | Distance |
|---|---|---|
Southwest Elementary, Durham, NC 2320 Cook Road, Durham, NC 27713 | K-5 | 0.6 mi |
Sherwood Githens Middle 4800 Chapel Hill Road, Durham, NC 27707 | 6-8 | 2.3 mi |
Charles E Jordan Sr High School 6806 Garrett Road, Durham, NC 27707 | 9-12 | 2.3 mi |
Disclaimer:
School attendance boundaries provided by ATTOM Data Solutions and are for reference only. Contact the school directly to verify enrollment eligibility.
Price & Sales History for 628 Ashford Ln
Date
Details
Price
Change
Source
8/07/2026
Listed
$365,000
39.05%
MLS
7/20/2020
Sold
$262,500
—
Public Record
Disclaimer: Historical sales information is derived from public records provided by the county offices. Information is not guaranteed and should be independently verified.
Tax History
Tax History for 628 Ashford Ln
Year
Property Taxes
Change
Tax Assessment
Change
2025
$3,752
31%
$378,487
85%
2024
$2,858
6%
$204,908
—
2023
$2,684
2%
$204,908
—
2022
$2,623
—
$204,908
—
2021
$2,610
2%
$204,908
—
2020
$2,549
—
$204,908
—
2019
$2,549
13%
$204,908
23%
2018
$2,263
1%
$166,820
—
2017
$2,246
4%
$166,820
—
2016
$2,170
-2%
$166,820
4%
2015
$2,214
—
$159,926
—
2014
$2,214
3%
$159,926
—
2013
$2,146
—
$159,926
—
Disclaimer: Historical tax information is derived from public records provided by the county offices. Information is not guaranteed and should be independently verified.
Estimate the Cost
Estimate the Cost for 628 Ashford Ln
628 Ashford Lane, Durham, NC 27713 (MLS# 10185146) is a Single Family property with 3 bedrooms and 2 full bathrooms. 628 Ashford Lane is currently listed for $365,000 and was received on August 07, 2026. Want to learn more about 628 Ashford Lane? Do you have questions about finding other Single Family real estate for sale in Ed Cook? You can browse all Ed Cook real estate or contact a Coldwell Banker agent to request more information.