This is a carousel with tiles that activate property listing cards. Use the previous and next buttons to navigate.
1/1
$345,000
This is a carousel with tiles that activate property listing cards. Use the previous and next buttons to navigate.
1/1
Property Description
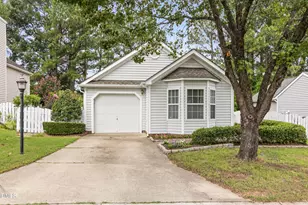
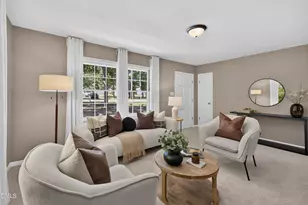
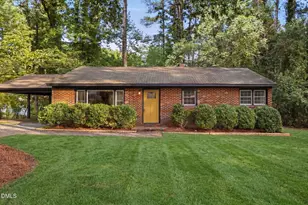
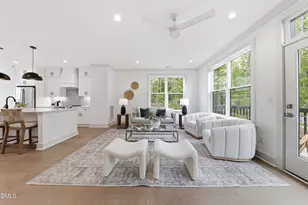
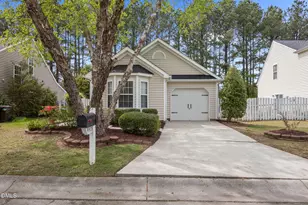
Welcome home to this delightful 3-bedroom, 2-bath cottage-style ranch in the desirable Hope Valley Farms community, where comfort, character, and modern updates come together beautifully. Designed with an inviting open floor plan, the spacious living areas flow seamlessly, making everyday living and entertaining effortless. The family room features a cozy gas fireplace, while luxury vinyl plank flooring extends throughout the main living areas and bedrooms. The kitchen has been refreshed with freshly painted cabinets, updated lighting, and a bright, welcoming atmosphere that opens to the main living spaces. The spacious primary suite is highlighted by a charming bay window that fills the room with natural light and creates the perfect spot for a reading nook or sitting area. One of the secondary bedrooms features custom built-in bookshelves, making it an ideal home office, library, or guest retreat. The updated guest bath includes luxury vinyl tile flooring, a new faucet, a freshly painted vanity, and a custom-framed mirror, adding a stylish finishing touch. Step outside to enjoy the rebuilt deck overlooking a fully fenced backyard, offering plenty of space for entertaining, gardening, pets, or simply relaxing. A new storage shed provides additional storage for tools and outdoor equipment, while Google Fiber internet delivers fast, reliable connectivity for work and streaming. Additional improvements include a newer HVAC system (2021), a newer garage door motor and spring (2022), and a new dryer (2025). Blending timeless cottage charm with thoughtful updates in one of Durham's most established neighborhoods, this move-in ready home offers the perfect combination of comfort, convenience, and style.
Full Property Details
Full Property Details for 4908 Gable Ridge Dr
General
- Sold For: $345,000
- HOA FEE: $33/month
- Taxes: $3,477 (2025)
- Status: Closed
- Type: Single Family
- Source: 2218
- MLS ID: 10182191
- Added to Site: 76 day(s) ago
Interior
- Number of Rooms: 6
- Interior Features: Ceiling Fan(s)
- Fireplace: Yes
- Number of Fireplaces: 1
- Fireplace(s): Gas
- Appliances: Dishwasher, Disposal, Dryer, Electric Range, Microwave, Refrigerator, Washer
- Flooring: Tile, Vinyl
Rooms
Bathrooms
- Total Bathrooms: 2
- Full Bathrooms: 2
Bedrooms
- Total Bedrooms: 3
Other Rooms
- Laundry: Main Level
Exterior
- Exterior Features: Fenced Yard
- Porch/Patio/Deck: Deck
Parking
- Garage: Yes
- Attached garage: Yes
- Garage Spaces: 1
- Parking Features: Garage Door Opener
Location
- County: Durham
- Subdivision: Hope Valley Farms
School Information
- Elementary School: Durham - Southwest Elementary
- Middle School: Durham - Sherwood Githens Middle
- High School: Durham - Charles E Jordan Sr High School
Community
- Association: Yes
- Assoc. Name: Hope Valley Farms North
- Assoc. Fees Include: Maintenance Grounds, Road Maintenance
Heating & Cooling
- Central air: Yes
- Air Conditioning: Yes
- Cooling Type: Central Air, Electric
- Heating Type: Central, Forced Air
Utilities
- Sewer: Public Sewer
- Water: Public
Structural Information
- Architectural Style: Cottage, Ranch
- Structure Type: Site Built
- Exterior Const.: Vinyl Siding
- Roof: Shingle
- Windows: Bay Window(s), Drapes
- Building Size: 1111
- Square Feet: 1,111
- Living Area: 1,111 Sq. Ft.
- Finished Above Grnd: 1,111 Sq. Ft.
- Year Built: 1998
Additional Structures
- Other Structures: Shed(s)
Lot Features
- Lot Size (Acres): 0.14
- Lot Size (Sq. Ft.): 6,098
- Fence: Yes
- Zoning: PDR
- Fencing (Description): Back Yard, Fenced, Wood
Financial Considerations
- Association Fee: Yes
- Association Fee: $33
- Assoc Fee Freq.: Monthly
- Tax Amount: $3,477.32
- Tax Year: 2025
- Terms: Cash, Conventional
Disclosures and Reports
- Special Conditions: Standard
- APN: 145951
- Lot Number: 4
Listed by Hodge & Kittrell Sothebys INTE, Meghan Hammes (617) 304-2132
Sold by Non Member Office, Non Member

Get Pre-Approved Today
Schools
Schools serving 4908 Gable Ridge Dr
School District:Durham Public Schools
| Name | Grades | Distance |
|---|---|---|
Southwest Elementary, Durham, NC 2320 Cook Road, Durham, NC 27713 | K-5 | 0.6 mi |
Sherwood Githens Middle 4800 Chapel Hill Road, Durham, NC 27707 | 6-8 | 2.3 mi |
Charles E Jordan Sr High School 6806 Garrett Road, Durham, NC 27707 | 9-12 | 2.3 mi |
Disclaimer:
School attendance boundaries provided by ATTOM Data Solutions and are for reference only. Contact the school directly to verify enrollment eligibility.
Price & Sales History for 4908 Gable Ridge Dr
Date
Details
Price
Change
Source
8/24/2026
Sold
$345,000
—
MLS
7/24/2026
Listed
$345,000
—
MLS
Disclaimer: Historical sales information is derived from public records provided by the county offices. Information is not guaranteed and should be independently verified.
4908 Gable Ridge Drive, Durham, NC 27713 (MLS# 10182191) is a Single Family property that was sold at $345,000 on August 24, 2026. Want to learn more about 4908 Gable Ridge Drive? Do you have questions about finding other Single Family real estate for sale in Durham? You can browse all Durham real estate or contact a Coldwell Banker agent to request more information.