This is a carousel with tiles that activate property listing cards. Use the previous and next buttons to navigate.
1/1
$331,382
This is a carousel with tiles that activate property listing cards. Use the previous and next buttons to navigate.
1/1
Property Description
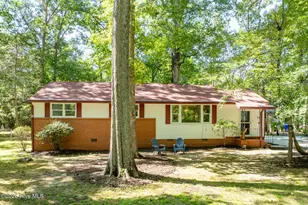
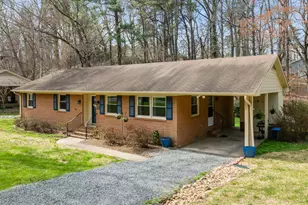
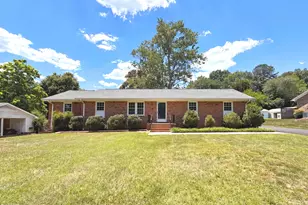
Welcome home to this charming 3-bedroom, 1.5-bath brick ranch in West Hills, offering the perfect blend of peaceful living and city convenience. Fresh interior paint, beautifully refinished hardwood floors, and brand-new kitchen flooring give the home a bright, refreshed feel. The dining room features sliding glass doors that open onto a freshly painted, deck overlooking the spacious, fully fenced backyard and scenic landscaping. Ideally located near Duke, UNC, RTP, RDU, Downtown Durham, I-85, I-40, and Highway 15-501. This inviting home is ready for its next chapter, so schedule your showing today and come see all it has to offer!
Full Property Details
Full Property Details for 4705 Stafford Dr
General
- Sold For: $331,382
- Taxes: $3,033 (2026)
- Status: Closed
- Type: Single Family
- Source: 2218
- MLS ID: 10188701
- Added to Site: 47 day(s) ago
Interior
- Number of Rooms: 1
- Appliances: Electric Oven, Refrigerator
- Flooring: Laminate, Vinyl, Wood
Rooms
Bathrooms
- Total Bathrooms: 2
- Full Bathrooms: 1
- Half Bathrooms: 1
Bedrooms
- Total Bedrooms: 3
Other Rooms
- Laundry: In Unit
Exterior
- Porch/Patio/Deck: Deck
Parking
- Carport Spaces: 1
- Total Spaces: 2
- Parking Features: Attached Carport, Carport, Driveway
Location
- County: Durham
- Subdivision: West Hills
School Information
- Elementary School: Durham - Forest View Elementary
- Middle School: Durham - Brogden Middle
- High School: Durham - Riverside High
Heating & Cooling
- Central air: Yes
- Air Conditioning: Yes
- Cooling Type: Central Air
- Heating Type: Natural Gas
Utilities
- Sewer: Public Sewer
- Water: Public
Structural Information
- Architectural Style: Ranch
- Structure Type: House, Site Built
- Exterior Const.: Brick
- Roof: Shingle
- Building Size: 1216
- Square Feet: 1,216.46
- Living Area: 1,216.46 Sq. Ft.
- Finished Above Grnd: 1,216.46 Sq. Ft.
- Year Built: 1962
Lot Features
- Lot Size (Acres): 0.46
- Lot Size (Sq. Ft.): 20,038
- Fence: Yes
- Zoning: R-20
- Fencing (Description): Full
Financial Considerations
- Tax Amount: $3,033.78
- Tax Year: 2026
- Terms: Cash, Conventional, FHA, VA Loan
Disclosures and Reports
- Special Conditions: Standard
- APN: 175481
- Lot Number: 48
Listed by Red Door Company, Jade Cornae Rucker (919) 495-6223
Sold by EXP Realty LLC, Ajna Morrow

Get Pre-Approved Today
Schools
Schools serving 4705 Stafford Dr
School District:Durham Public Schools
| Name | Grades | Distance |
|---|---|---|
Forest View Elementary 3007 Mount Sinai Road, Durham, NC 27705 | K-5 | 2.8 mi |
Brogden Middle 1001 Leon Street, Durham, NC 27704 | 6-8 | 4.1 mi |
Riverside High School, Durham, NC 3218 Rose of Sharon Road, Durham, NC 27712 | 9-12 | 3.4 mi |
Disclaimer:
School attendance boundaries provided by ATTOM Data Solutions and are for reference only. Contact the school directly to verify enrollment eligibility.
Price & Sales History for 4705 Stafford Dr
Date
Details
Price
Change
Source
10/01/2026
Sold
$331,382
-5.28%
MLS
7/01/2026
Listed
$349,850
—
MLS
Disclaimer: Historical sales information is derived from public records provided by the county offices. Information is not guaranteed and should be independently verified.
4705 Stafford Drive, Durham, NC 27705 (MLS# 10188701) is a Single Family property that was sold at $331,382 on October 01, 2026. Want to learn more about 4705 Stafford Drive? Do you have questions about finding other Single Family real estate for sale in Durham? You can browse all Durham real estate or contact a Coldwell Banker agent to request more information.