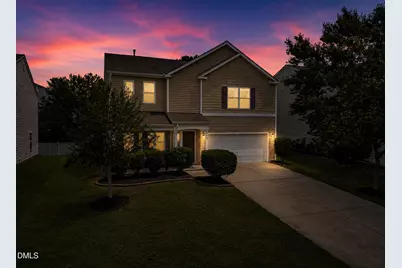
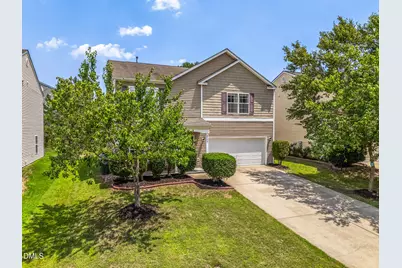
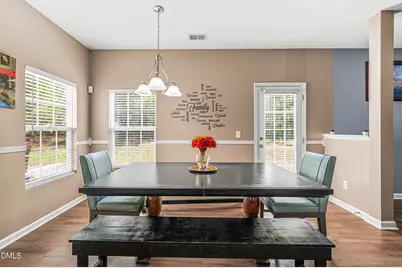
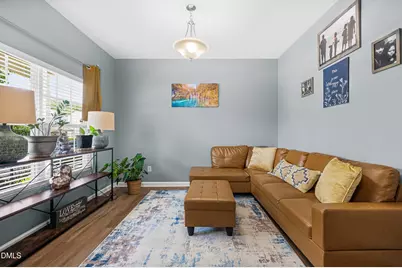
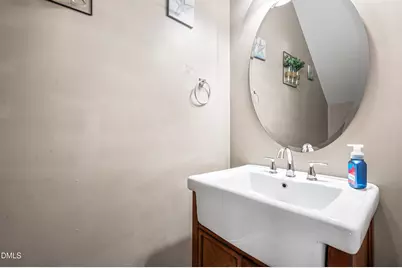
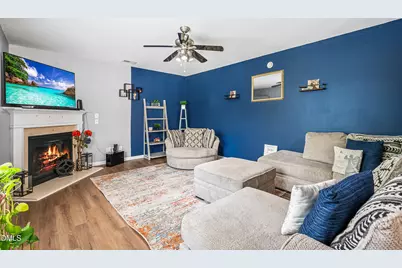
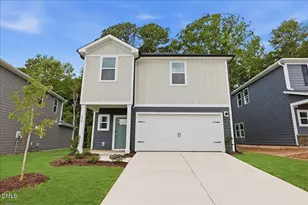
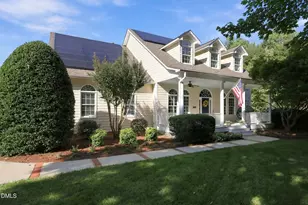
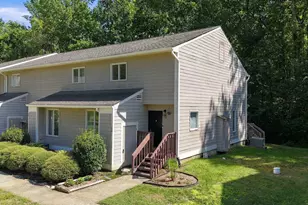
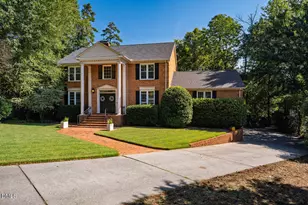
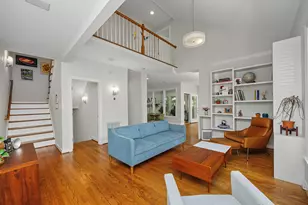
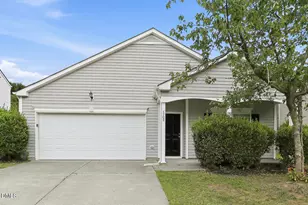
Full Property Details for 4708 Hoppers Dr
General
- Price: $374,500
- HOA FEE: $55/month
- HOA FEE FREQ.: Quarterly
- Taxes: $3,722
- Status: Active
- Type: Single Family
- Source: 2218
- MLS ID: 10181816
- Updated: 7/22/2026
- Added to Site: 60 day(s) ago
Interior
- Number of Rooms: 8
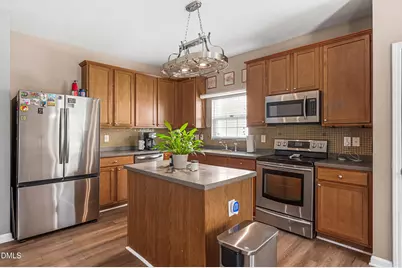
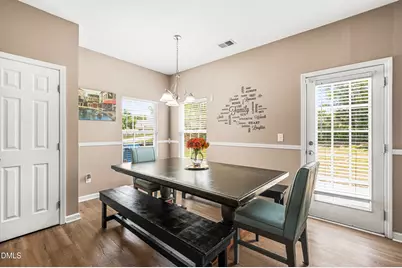
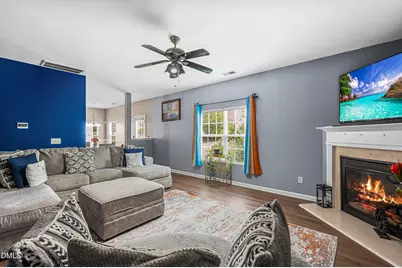
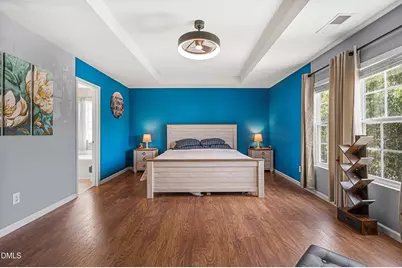
- Interior Features: Ceiling Fan(s), Chandelier, Double Vanity, Entrance Foyer, Kitchen Island, Separate Shower, Stone Counters, Tray Ceiling(s), Walk-In Closet(s), Walk-In Shower
- Fireplace: Yes
- Number of Fireplaces: 1
- Appliances: Built-In Electric Range, Dishwasher, Electric Range, Electric Water Heater, Free-Standing Electric Range, Free-Standing Range, Free-Standing Refrigerator, Microwave, Range, Refrigerator, Stainless Steel Appliance(s), Washer/Dryer
- Flooring: Carpet, Ceramic Tile, Hardwood, Vinyl, Tile, Wood
Rooms
- Total Bathrooms: 3
- Full Bathrooms: 2
- Half Bathrooms: 1
Additional Information
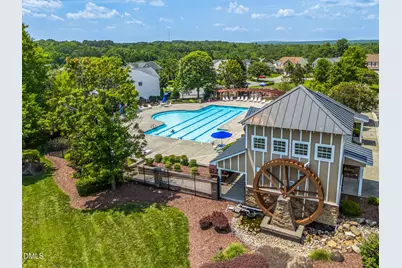
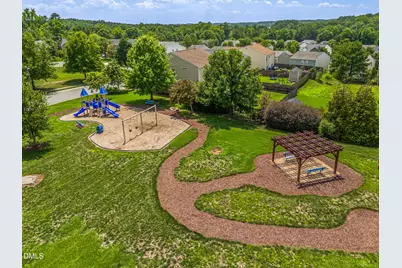
- Shared Amenities: Clubhouse, Maintenance Grounds, Management, Playground, Pool
- Pool: Yes
- Pool Description: Association, Community
Exterior
- Exterior Features: Rain Gutters
- Porch/Patio/Deck: Covered, Front Porch, Patio, Porch
Parking
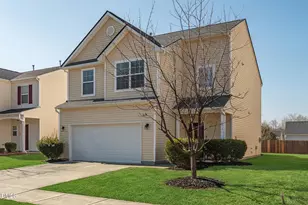
- Garage: Yes
- Attached garage: Yes
- Garage Spaces: 2
- Parking Features: Attached, Driveway, Garage
Location
- County: Durham
- Subdivision: Swanns Mill
- Driving Directions: From N Roxboro Street turn onto Old Oxford Road. Left onto Hebron Road. Right onto Swanns Mill Drive. Left onto Cozart Street then Right onto Hoppers Drive. Home will be the 4th house on the Right.
- City Limits: Yes
School Information
- Elementary School: Durham - Sandy Ridge Elementary School
- Middle School: Durham - Lucas Middle School
- High School: Durham - Northern High
Community
- Association: Yes
- Assoc. Fees Include: Maintenance Grounds
Heating & Cooling
- Air Conditioning: Yes
- Cooling Type: Ceiling Fan(s), Central Air
- Heating Type: Forced Air, Natural Gas, None
Utilities
- Sewer: Public Sewer
- Water: Public
Structural Information
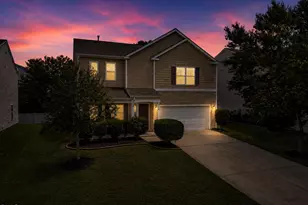
- Architectural Style: Traditional
- Structure Type: Site Built
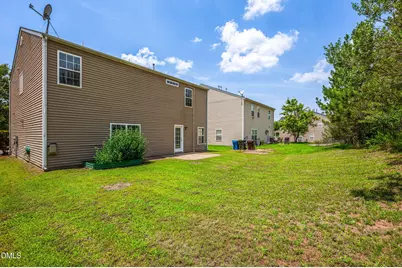
- Exterior Const.: Aluminum Siding, Shake Siding
- Roof: Shingle
- Common Walls: No Common Walls
- Building Size: 2420
- Square Feet: 2,420
- Sq. Ft. Source: Other
- Finished Above Grnd: 2,420 Sq. Ft.
- Year Built: 2006
Lot Features
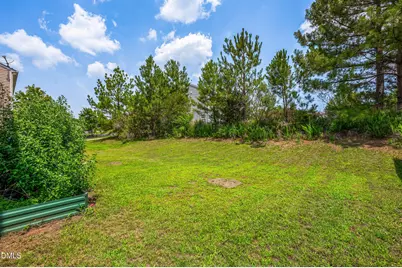
- Lot Size (Acres): 0.16
- Lot Size (Sq. Ft.): 6,969.6
- Lot Dimensions: 55' x 124' x 121' x 55'
- Lot Features: Cleared
- Zoning: PDR
Financial Considerations
- Association Fee: $165
- Assoc Fee Freq.: Quarterly
- Tax Amount: $3,722.99
Disclosures and Reports
- Special Conditions: Standard
- Property ID: 202293
- Lot Number: 57
Listed by Adorn Realty, Erin Crispin (919) 972-9159 and Adorn Realty, Deborah Niehaus (919) 323-5032