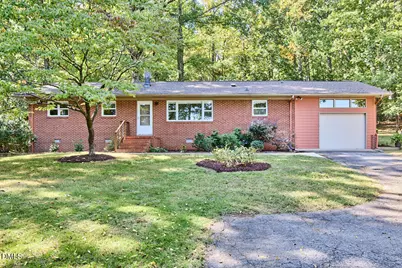
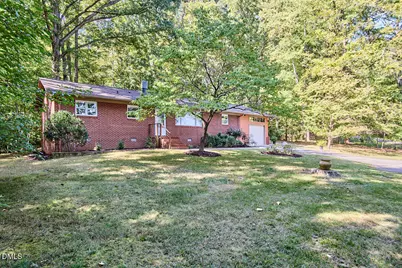
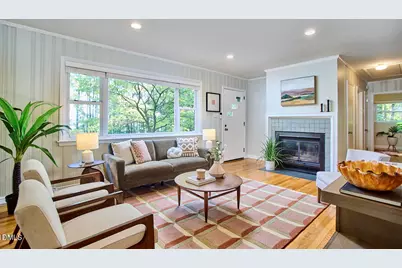
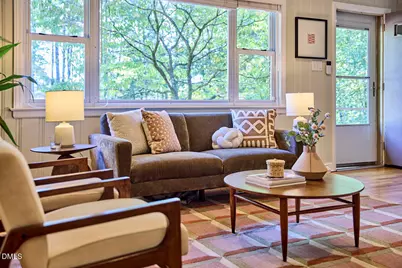
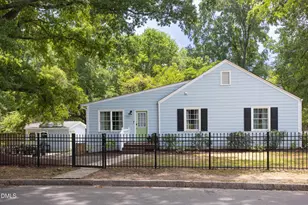
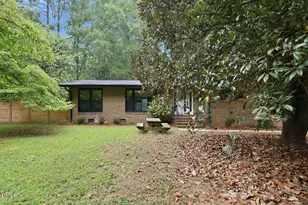
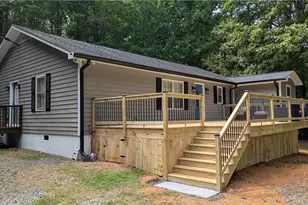
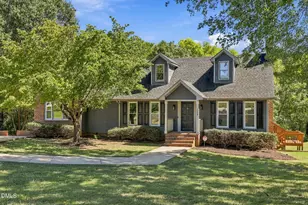
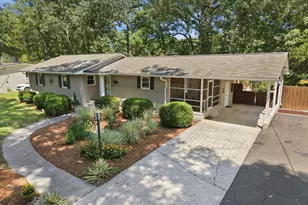
Full Property Details for 5005 Timberly Dr
General
- Price: $595,000
- Taxes: $5,338 (2025)
- Status: Active
- Type: Single Family
- Source: 2218
- MLS ID: 10199013
- Updated: 10/21/2026
- Added to Site: 10 day(s) ago
Interior
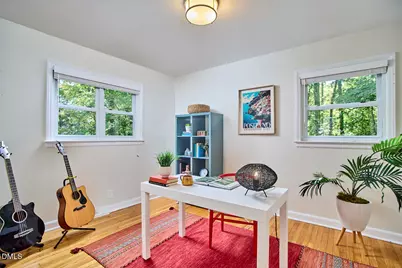
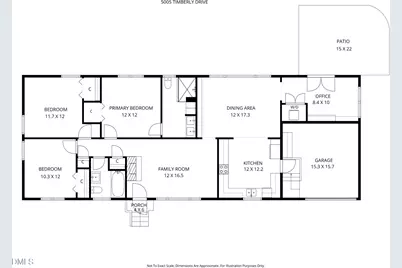
- Number of Rooms: 7
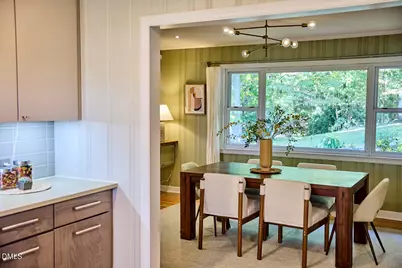
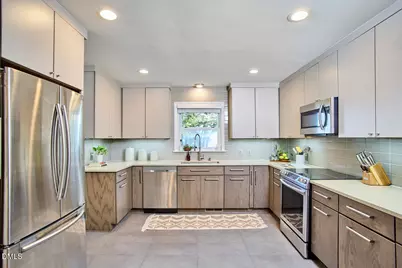
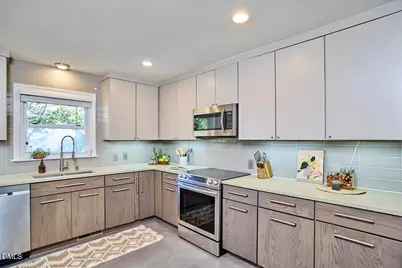
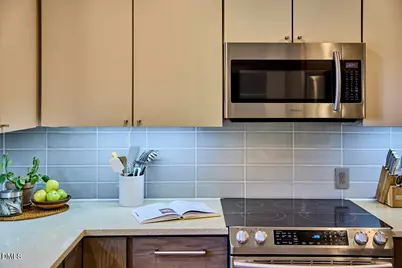
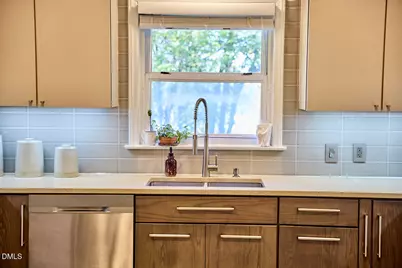
- Interior Features: Quartz Counters
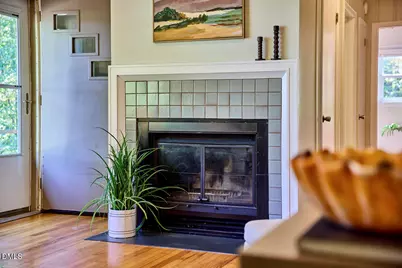
- Fireplace: Yes
- Number of Fireplaces: 1
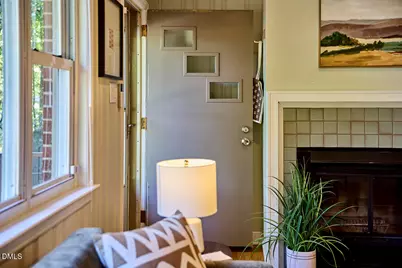
- Fireplace(s): Living Room, Wood Burning
- Appliances: Dishwasher, Electric Range, Electric Water Heater, Refrigerator, Washer/Dryer Stacked, Water Purifier, Water Softener
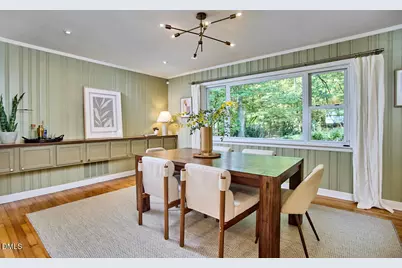
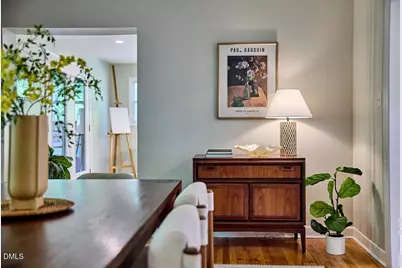
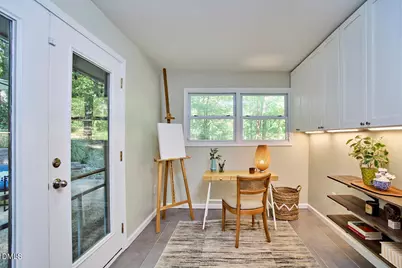
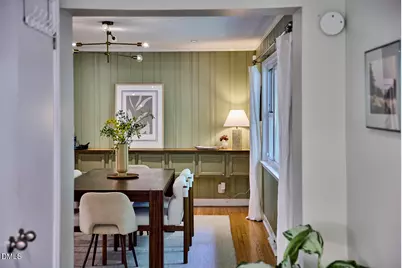
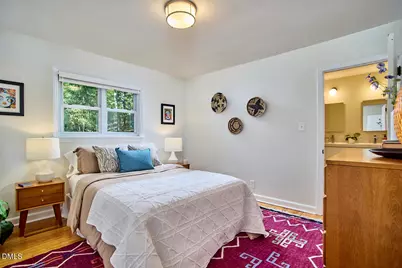
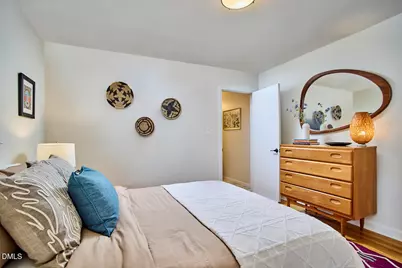
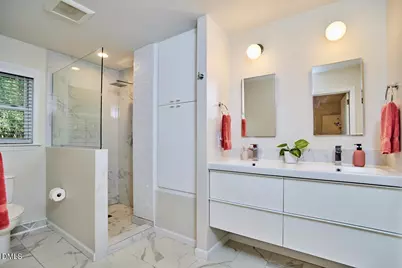
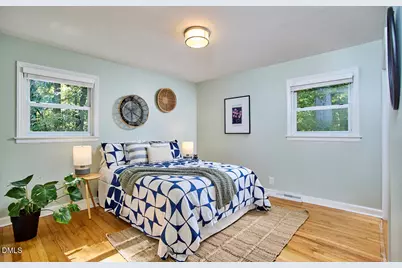
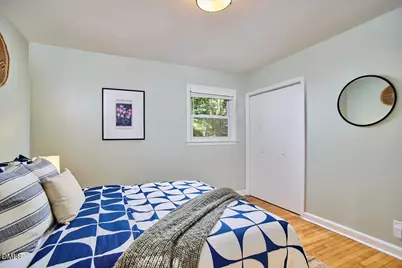
- Flooring: Hardwood, Tile
Rooms
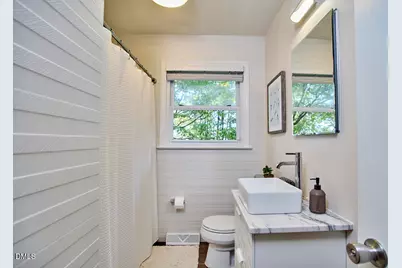
- Total Bathrooms: 2
- Full Bathrooms: 2
- Laundry: Inside, Laundry Closet, Main Level
Exterior
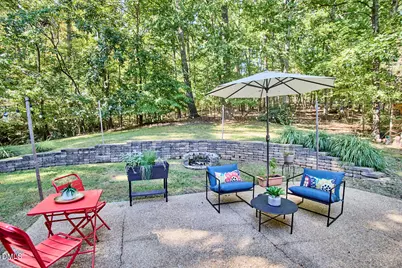
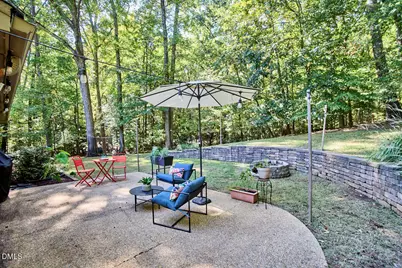
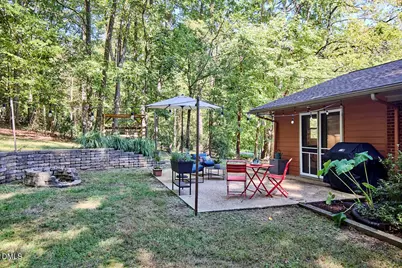
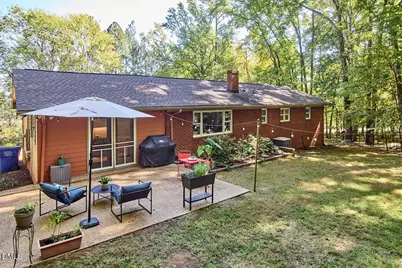
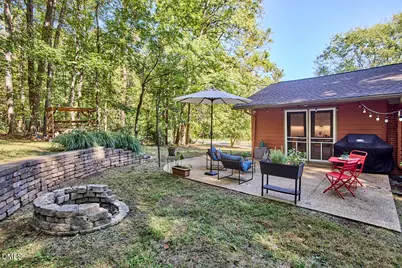
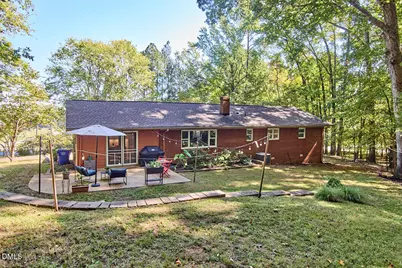
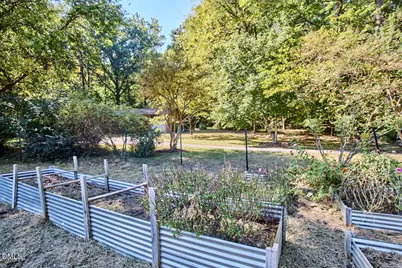
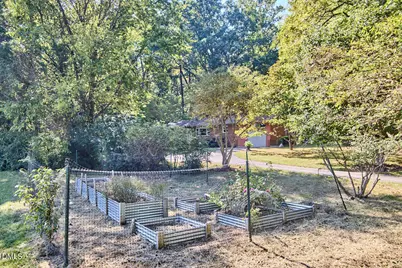
- Exterior Features: Garden, Private Yard, Rain Gutters, Storage
- Porch/Patio/Deck: Patio
Parking
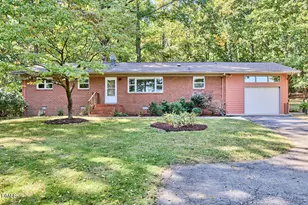
- Garage: Yes
- Attached garage: Yes
- Garage Spaces: 1
- Total Spaces: 3
- Parking Features: Concrete, Garage
Location
- County: Orange
- Subdivision: Not in a Subdivision
School Information
- Elementary School: Chapel Hill Carrboro - Ephesus Road Elementary School
- Middle School: Chapel Hill Carrboro - Guy B Phillips Middle School
- High School: Chapel Hill Carrboro - East Chapel Hill High School
Heating & Cooling
- Central air: Yes
- Air Conditioning: Yes
- Cooling Type: Central Air, Heat Pump
- Heating Type: Central, Forced Air, Heat Pump
- Water Heater: Electric
Utilities
- Sewer: Septic Tank
- Water: Private, Well
- Well: Yes
- Utility Description: Electricity Connected, Septic Connected, Water Available, See Remarks
Structural Information
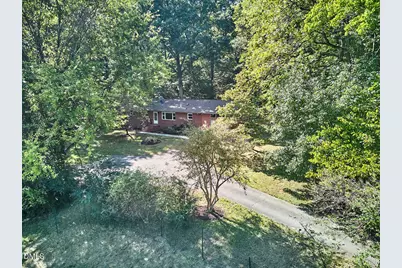
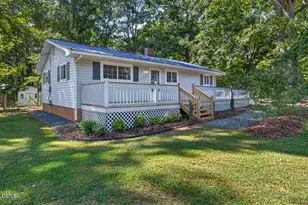
- Architectural Style: Ranch
- Structure Type: House
- Exterior Const.: Brick, Fiber Cement
- Roof: Architectural Shingle
- Common Walls: No Common Walls
- Windows: Double Pane Windows, Insulated Windows
- Stories/Levels: 1
- Building Size: 1529
- Square Feet: 1,529.8
- Living Area: 1,529.8 Sq. Ft.
- Finished Above Grnd: 1,529.8 Sq. Ft.
- Year Built: 1965
- Property Condition: Updated/Remodeled
Lot Features
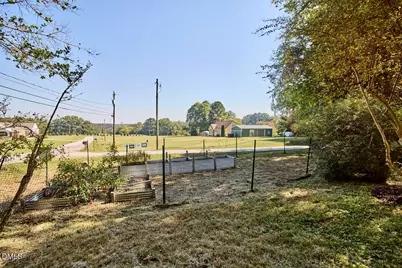
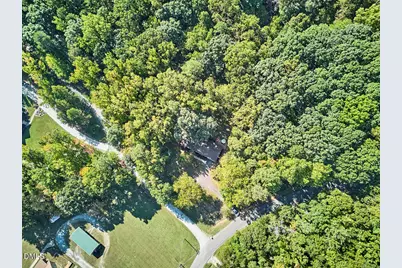
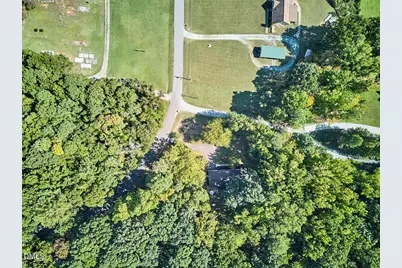
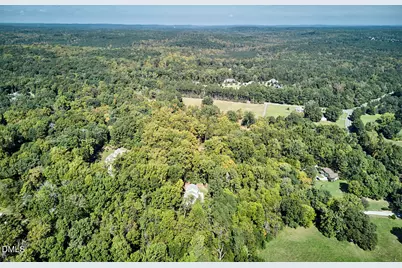
- Property View: Rural
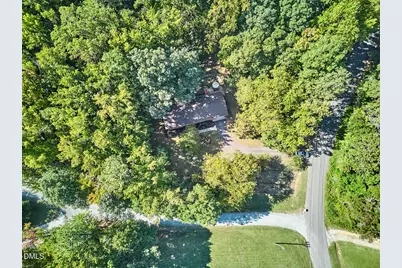
- Lot Size (Acres): 1.29
- Lot Size (Sq. Ft.): 56,192.4
- Street/Road Desc.: Concrete
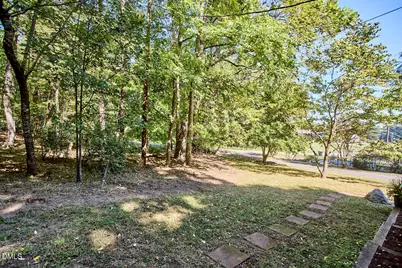
- Lot Features: Back Yard, Front Yard, Garden, Private
- Zoning: RB
- Fencing (Description): None
Financial Considerations
- Tax Amount: $5,338.72
- Tax Year: 2025
- Terms: Cash, Conventional, VA Loan
Disclosures and Reports
- Special Conditions: Standard
- APN: 9890688256
Listed by Adage Realty Co., LLC, Alison Domnas (919) 260-4324