This is a carousel with tiles that activate property listing cards. Use the previous and next buttons to navigate.
1/1
$965,000
This is a carousel with tiles that activate property listing cards. Use the previous and next buttons to navigate.
1/1
Property Description
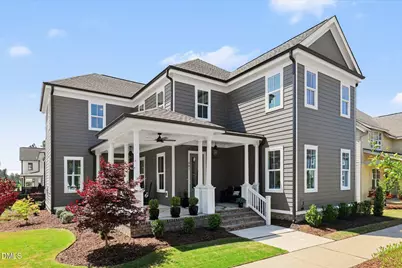
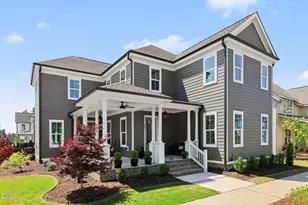
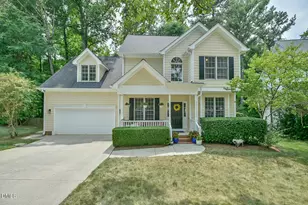
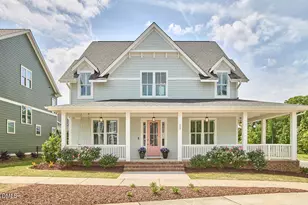
Experience the pinnacle of sophisticated living at 501 Whitehall Circle, a 2024-built masterpiece situated in the highly sought-after 751 South community. This residence immediately impresses with its striking curb appeal, featuring a classic wrap-around front porch that invites peaceful mornings and an extensive professional landscaping package that creates a lush, private oasis. Inside, the home spans over 3,800 square feet of thoughtfully designed space, highlighted by a massive bonus room situated over the garage--an ideal flexible area for a home theater, private studio, or expansive recreational space. Every corner of the interior reflects premium craftsmanship, from the gourmet kitchen to the sun-drenched living areas designed for effortless transitions. The elegance continues outdoors, where a covered back porch overlooks a fully fenced backyard, providing a secure and serene environment for alfresco dining or quiet relaxation. Beyond the property lines, the 751 South lifestyle offers a resort-caliber experience, anchored by a 5,250-square-foot amenity center, fitness hub, and sparkling pools. Residents enjoy miles of scenic walking trails and vibrant green spaces, all while being perfectly positioned minutes from Research Triangle Park, Duke University, and the premier shopping at Southpoint. This home represents a rare opportunity to enjoy high-end design, versatile living spaces, and unparalleled community amenities in one of Durham's most vibrant and conveniently located neighborhoods.
Full Property Details
Full Property Details for 501 Whitehall Cir
General
- Sold For: $965,000
- HOA FEE: $147/month
- HOA FEE FREQ.: Quarterly
- Taxes: $10,321
- Status: Closed
- Type: Single Family
- Source: 2218
- MLS ID: 10163589
- Added to Site: 122 day(s) ago
Interior
- Number of Rooms: 12
- Interior Features: Ceiling Fan(s), Double Vanity, Kitchen Island, Open Floorplan, Pantry, Master Downstairs, Room Over Garage, Walk-In Closet(s), Walk-In Shower
- Fireplace: Yes
- Number of Fireplaces: 1
- Fireplace(s): Family Room, Gas Log
- Appliances: Built-In Electric Oven, Dishwasher, Gas Cooktop, Microwave
- Flooring: Hardwood
Rooms
Bathrooms
- Total Bathrooms: 4
- Full Bathrooms: 3
- Half Bathrooms: 1
Bedrooms
- Total Bedrooms: 5
Other Rooms
- Laundry: Laundry Room, Main Level
Additional Information
- Shared Amenities: Clubhouse, Fitness Center, Playground, Pool
- Pool: Yes
- Pool Description: Community
Exterior
- Exterior Features: Fenced Yard, Private Yard
- Porch/Patio/Deck: Covered, Porch, Rear Porch, Side Porch, Wrap Around
Parking
- Garage: Yes
- Attached garage: Yes
- Garage Spaces: 2
- Parking Features: Alley Access, Garage, Garage Faces Rear, Paved
Location
- County: Durham
- Subdivision: 751 South
- Driving Directions: From I-885 South: Take Exit 5B for I-40 West (Chapel Hill). Take Exit 274 for NC-751. Turn left on NC-751 South. Right on Colvard Farms Road. Right on Charles Street. Right on Whitehall Circle. Destination is on left. (Or use GPS.)
- City Limits: Yes
School Information
- Elementary School: Durham - Lyons Farm Elementary School
- Middle School: Durham - Lowes Grove Middle
- High School: Durham - Hillside High
Community
- Association: Yes
- Assoc. Fees Include: None
Heating & Cooling
- Air Conditioning: Yes
- Cooling Type: Central Air
- Heating Type: Central
Utilities
- Sewer: Public Sewer
- Water: Public
Structural Information
- Architectural Style: Traditional, Transitional
- Structure Type: House
- Exterior Const.: Fiber Cement
- Roof: Shingle
- Stories/Levels: 2
- Building Size: 3846
- Square Feet: 3,846
- Finished Above Grnd: 3,846 Sq. Ft.
- Year Built: 2024
Lot Features
- Lot Size (Acres): 0.18
- Lot Size (Sq. Ft.): 7,840.8
- Street/Road Desc.: Asphalt
- Fence: Yes
- Lot Features: Landscaped
- Zoning: MU
- Fencing (Description): Back Yard
Financial Considerations
- Association Fee: $441
- Assoc Fee Freq.: Quarterly
- Tax Amount: $10,321.1
Disclosures and Reports
- Special Conditions: Standard
- Property ID: 231861
- Lot Number: 234
Listed by Howard Hanna Allen Tate Durham, Jenny Barber (919) 624-9532
Sold by Keller Williams Realty, Cindi Honeycutt

Get Pre-Approved Today
Schools
Schools serving 501 Whitehall Cir
School District:Durham Public Schools
| Name | Grades | Distance |
|---|---|---|
Lyons Farm Elementary 906 Scott King Road, Durham, NC 27713 | PK-5 | 1.6 mi |
Lowe's Grove Middle 4418 South Alston Avenue, Durham, NC 27713 | 6-8 | 4.1 mi |
Hillside High 3727 Fayetteville St, Durham, NC 27707 | 9-12 | 6.2 mi |
Disclaimer:
School attendance boundaries provided by ATTOM Data Solutions and are for reference only. Contact the school directly to verify enrollment eligibility.
Price & Sales History for 501 Whitehall Cir
Date
Details
Price
Change
Source
7/10/2026
Sold
$965,000
-3.02%
MLS
6/09/2026
Price Reduced
$995,000
-2.93%
MLS
5/14/2026
Price Reduced
$1,025,000
-4.21%
MLS
4/30/2026
Listed
$1,070,000
—
MLS
Disclaimer: Historical sales information is derived from public records provided by the county offices. Information is not guaranteed and should be independently verified.
501 Whitehall Circle, Durham, NC 27713 (MLS# 10163589) is a Single Family property that was sold at $965,000 on July 10, 2026. Want to learn more about 501 Whitehall Circle? Do you have questions about finding other Single Family real estate for sale in Durham? You can browse all Durham real estate or contact a Coldwell Banker agent to request more information.