This is a carousel with tiles that activate property listing cards. Use the previous and next buttons to navigate.
1/1
$980,000
This is a carousel with tiles that activate property listing cards. Use the previous and next buttons to navigate.
1/1
Property Description
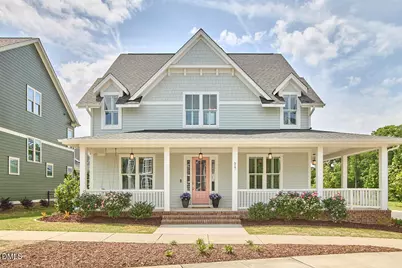
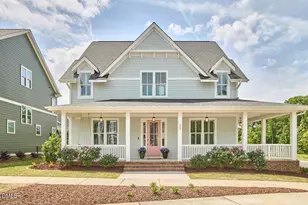
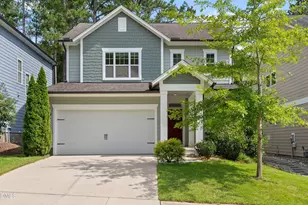
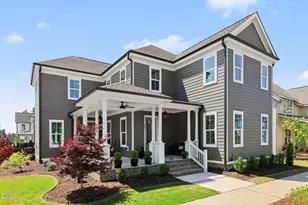
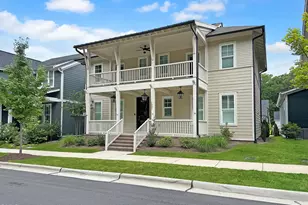
Welcome to what may be one of the finest homes in sought-after 751 South -- South Durham's vibrant planned community located less than ten minutes from I-40, Southpoint Mall, and Lifetime Fitness. This special neighborhood offers resort-style amenities including two pools, fitness center, clubhouse, walking trails, playgrounds and year-round social events. Perfectly positioned on a desirable corner lot beside protected wetlands, this 2023-built home offers over 4,300 square feet, five bedrooms, and three finished floors of luxurious living space. A welcoming front porch sets the tone, inviting neighbors to stop and chat as they stroll along the sidewalk-lined street. Inside, every detail feels elevated, from the site-finished hardwood floors (not a stitch of carpet in sight), custom drapery, and plantation-style shutters to the stunning chef's kitchen featuring quartz countertops, abundant cabinetry, and an open flow into the living room complete with a cozy gas fireplace. The thoughtfully designed main level also includes a gracious entry foyer, formal dining room, space for an office, and screened porch overlooking the fenced backyard. Upstairs, the second floor offers a spacious primary suite complete with an oversized walk-in closet and spa-like bath, along with three additional bedrooms. The finished third floor adds incredible flexibility with a large bonus/flex space, fifth bedroom, and full bath -- perfect for guests, multi-generational living, media room, or play space. With a rear-entry garage, modern construction, upscale finishes, and one of the community's most desirable settings -- this exceptional home truly stands apart.
Full Property Details
Full Property Details for 517 Whitehall Cir
General
- Sold For: $980,000
- HOA FEE: $140/month
- HOA FEE FREQ.: Quarterly
- Taxes: $9,526
- Status: Closed
- Type: Single Family
- Source: 2218
- MLS ID: 10164344
- Added to Site: 92 day(s) ago
Interior
- Number of Rooms: 13
- Interior Features: Double Vanity, Entrance Foyer, Kitchen Island, Open Floorplan, Pantry, Quartz Counters, Recessed Lighting, Walk-In Closet(s)
- Fireplace: Yes
- Number of Fireplaces: 1
- Fireplace(s): Gas
- Appliances: Built-In Range, ENERGY STAR Qualified Appliances, Ice Maker, Microwave
- Flooring: Hardwood, Tile
Rooms
Bathrooms
- Total Bathrooms: 5
- Full Bathrooms: 4
- Half Bathrooms: 1
Bedrooms
- Total Bedrooms: 5
Other Rooms
- Laundry: Laundry Room, Upper Level
Additional Information
- Shared Amenities: Clubhouse, Fitness Center, Maintenance Grounds, Playground, Pool, Recreation Room
- Pool: Yes
Exterior
- Exterior Features: Fenced Yard
- Porch/Patio/Deck: Front Porch, Rear Porch, Screened
Parking
- Garage: Yes
- Attached garage: Yes
- Garage Spaces: 2
- Parking Features: Garage, Garage Faces Rear
Location
- County: Durham
- Subdivision: 751 South
- Driving Directions: From I-40W towards Durham take exit 274 & turn left onto Hwy 751. Continue on 751 & turn right onto Colvard Farms Rd. Continue on Colvard Farms Rd. Turn right on Whitehall Circle. House will be on the left
- City Limits: Yes
School Information
- Elementary School: Durham - Lyons Farm Elementary School
- Middle School: Durham - Lowes Grove Middle
- High School: Durham - Hillside High
Community
- Association: Yes
- Assoc. Fees Include: Maintenance Grounds, Trash
Heating & Cooling
- Air Conditioning: Yes
- Cooling Type: Central Air, Zoned
- Heating Type: Forced Air, Natural Gas
Utilities
- Sewer: Public Sewer
- Water: Public
Structural Information
- Architectural Style: Traditional, Transitional
- Structure Type: House, Site Built
- Builder: McNeill Burbank
- Exterior Const.: Fiber Cement
- Basement: Yes
- Basement Desc.: Crawl Space
- Roof: Shingle
- Building Size: 4343
- Square Feet: 4,343
- Finished Above Grnd: 4,343 Sq. Ft.
- Year Built: 2023
Lot Features
- Lot Size (Acres): 0.15
- Lot Size (Sq. Ft.): 6,534
- Frontage: City Street
- Fence: Yes
- Lot Features: Corner Lot, Landscaped
- Zoning: MU
- Fencing (Description): Back Yard
Financial Considerations
- Association Fee: $420
- Assoc Fee Freq.: Quarterly
- Tax Amount: $9,526.51
Disclosures and Reports
- Special Conditions: Standard
- Property ID: 223981
- Lot Number: 230
Listed by Nest Realty of the Triangle, Anne Holland (804) 248-8093
Sold by Nest Realty of the Triangle, Brandon Jozwiak

Get Pre-Approved Today
Schools
Schools serving 517 Whitehall Cir
School District:Durham Public Schools
| Name | Grades | Distance |
|---|---|---|
Lyons Farm Elementary 906 Scott King Road, Durham, NC 27713 | PK-5 | 1.6 mi |
Lowe's Grove Middle 4418 South Alston Avenue, Durham, NC 27713 | 6-8 | 4.1 mi |
Hillside High 3727 Fayetteville St, Durham, NC 27707 | 9-12 | 6.2 mi |
Disclaimer:
School attendance boundaries provided by ATTOM Data Solutions and are for reference only. Contact the school directly to verify enrollment eligibility.
Price & Sales History for 517 Whitehall Cir
Date
Details
Price
Change
Source
7/24/2026
Sold
$980,000
-1.51%
MLS
6/05/2026
Price Reduced
$995,000
-5.24%
MLS
5/01/2026
Listed
$1,050,000
—
MLS
Disclaimer: Historical sales information is derived from public records provided by the county offices. Information is not guaranteed and should be independently verified.
517 Whitehall Circle, Durham, NC 27713 (MLS# 10164344) is a Single Family property that was sold at $980,000 on July 24, 2026. Want to learn more about 517 Whitehall Circle? Do you have questions about finding other Single Family real estate for sale in Durham? You can browse all Durham real estate or contact a Coldwell Banker agent to request more information.