This is a carousel with tiles that activate property listing cards. Use the previous and next buttons to navigate.
1/1
$775,000
This is a carousel with tiles that activate property listing cards. Use the previous and next buttons to navigate.
1/1
Property Description
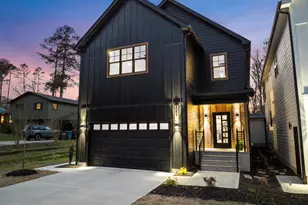
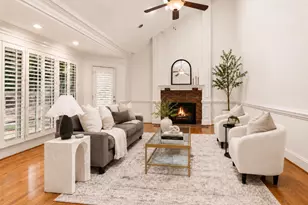
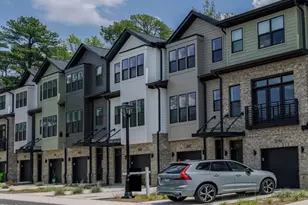
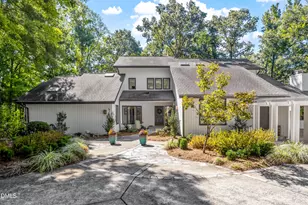
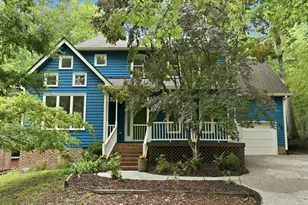
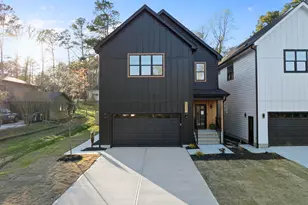
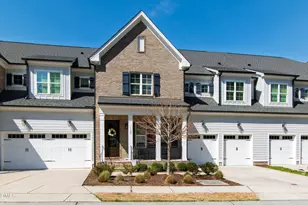
Private Modern Semi Detached Farmhouse Compound with 816 SQFT Fully Detached 2BR/2BA Guest Home in North Durham. This is not your typical new construction. Welcome to a rare, fully fenced modern farmhouse compound featuring a 4BR/3.5BA main residence PLUS a fully detached 2BR/2BA guest home (ADU) offering unmatched flexibility for multigenerational living, guests, or income potential. The main home showcases a bright open-concept layout with luxury vinyl plank flooring, expansive black-framed windows, and a statement fireplace with custom built-ins. A dedicated home office/study adds everyday functionality, while the oak tread staircase brings warmth and character. The chef's kitchen is designed to impress with quartz countertops, full-height quartz backsplash, a large island, and premium stainless steel appliances--perfect for entertaining or daily living. Upstairs, retreat to a spa-inspired primary suite with designer tile finishes and thoughtfully curated details throughout. Step outside into your fully fenced private setting, creating a true compound feel--ideal for entertaining, relaxing, or separating living spaces with privacy. The fully detached ADU is a standout feature complete with 2 bedrooms, 2 full baths, full kitchen, laundry, and private living space. Whether used for extended family, guests, or rental income, this is a rare and valuable addition you won't find in typical homes. Located in fast-growing North Durham, just minutes from the upcoming Latta Park development (Publix, dining, retail, and community spaces), as well as convenient access to Durham, Duke, and RTP. With premium finishes, a detached guest home, no HOA, and a fully fenced layout, this property offers a lifestyle and flexibility that is truly hard to find.
Full Property Details
Full Property Details for 5021 Pine Trail Dr
General
- Sold For: $775,000
- Taxes: $962 (2025)
- Status: Closed
- Type: Single Family
- Source: 2218
- MLS ID: 10153948
- Added to Site: 202 day(s) ago
Interior
- Number of Rooms: 10
- Interior Features: Bathtub/Shower Combination, Built-in Features, Ceiling Fan(s), Double Vanity, Kitchen Island, Open Floorplan, Pantry, Quartz Counters, Recessed Lighting, Separate Shower, Walk-In Closet(s), Walk-In Shower
- Fireplace: Yes
- Number of Fireplaces: 1
- Fireplace(s): Family Room, Gas
- Appliances: Built-In Electric Oven, Dishwasher, Disposal, Double Oven, Gas Cooktop, Gas Water Heater, Microwave, Refrigerator, Tankless Water Heater
- Flooring: Carpet, Luxury Vinyl, Tile
Rooms
Bathrooms
- Total Bathrooms: 6
- Full Bathrooms: 5
- Half Bathrooms: 1
Bedrooms
- Total Bedrooms: 6
Other Rooms
- Laundry: Laundry Closet, Laundry Room
Additional Information
- Security/Safety: Carbon Monoxide Detector(s), Smoke Detector(s)
Exterior
- Exterior Features: Balcony, Smart Lock(s)
- Porch/Patio/Deck: Deck, Porch
Parking
- Garage: Yes
- Attached garage: Yes
- Garage Spaces: 2
- Total Spaces: 4
- Parking Features: Concrete, Driveway, Garage Faces Front
Location
- County: Durham
- Subdivision: Not in a Subdivision
School Information
- Elementary School: Durham - Eno Valley Elementary
- Middle School: Durham - George L Carrington Middle
- High School: Durham - Northern High
Heating & Cooling
- Central air: Yes
- Air Conditioning: Yes
- Cooling Type: Ceiling Fan(s), Central Air, Electric, Heat Pump
- Heating Type: Heat Pump
- Water Heater: Gas
Utilities
- Sewer: Public Sewer
- Water: Public
- Utility Description: Electricity Available, Natural Gas Available, Natural Gas Connected, Sewer Connected
Structural Information
- Architectural Style: Farmhouse
- Structure Type: Site Built
- Exterior Const.: Attic/Crawl Hatchway(s) Insulated, Batts Insulation, Block, Board & Batten Siding, Fiber Cement, Vertical Siding
- Basement: Yes
- Basement Desc.: Crawl Space
- Roof: Shingle
- Common Walls: 1 Common Wall
- Stories/Levels: 2
- Building Size: 2606
- Square Feet: 2,606
- Living Area: 2,606 Sq. Ft.
- Finished Above Grnd: 2,606 Sq. Ft.
- Year Built: 2026
- Property Condition: New Construction, Under Construction
Additional Structures
- Other Structures: Guest House, Second Residence
Lot Features
- Lot Size (Acres): 0.29
- Lot Size (Sq. Ft.): 12,632.4
- Fence: Yes
- Fencing (Description): Back Yard, Privacy
Financial Considerations
- Tax Amount: $962.22
- Tax Year: 2025
- Terms: Cash, Conventional
Disclosures and Reports
- Special Conditions: Seller Licensed Real Estate Professional
- APN: 241478
- Lot Number: 1
Listed by Covenant Realty, Olumide Olurinmade (919) 928-5232
Sold by Rich Realty Group, Marshall Rich

Get Pre-Approved Today
Schools
Schools serving 5021 Pine Trail Dr
School District:Durham Public Schools
| Name | Grades | Distance |
|---|---|---|
Eno Valley Elementary 117 Milton Road, Durham, NC 27712 | PK-5 | 0.6 mi |
George L Carrington Middle 227 Milton Road, Durham, NC 27712 | 6-8 | 0.5 mi |
Northern High 117 Tom Wilkinson Road, Durham, NC 27712 | 9-12 | 1.2 mi |
Disclaimer:
School attendance boundaries provided by ATTOM Data Solutions and are for reference only. Contact the school directly to verify enrollment eligibility.
Price & Sales History for 5021 Pine Trail Dr
Date
Details
Price
Change
Source
8/31/2026
Sold
$775,000
—
MLS
7/15/2026
Price Reduced
$775,000
-8.82%
MLS
6/24/2026
Price Reduced
$850,000
-5.55%
MLS
3/19/2026
Listed
$899,900
—
MLS
Disclaimer: Historical sales information is derived from public records provided by the county offices. Information is not guaranteed and should be independently verified.
5021 Pine Trail Drive, Durham, NC 27712 (MLS# 10153948) is a Single Family property that was sold at $775,000 on August 31, 2026. Want to learn more about 5021 Pine Trail Drive? Do you have questions about finding other Single Family real estate for sale in Durham? You can browse all Durham real estate or contact a Coldwell Banker agent to request more information.