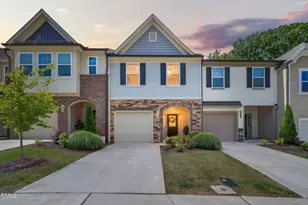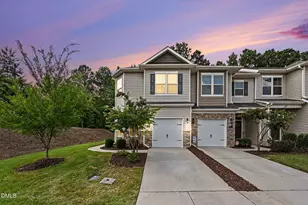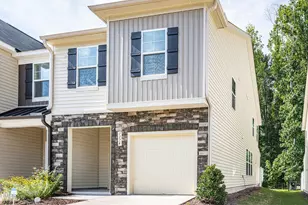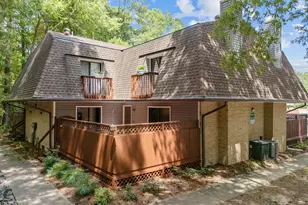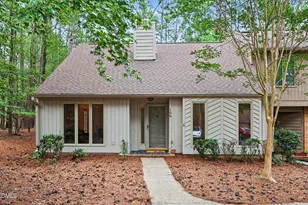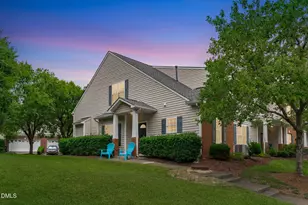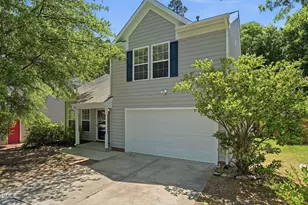
This is a carousel with tiles that activate property listing cards. Use the previous and next buttons to navigate.
$339,000 Just Listed
This is a carousel with tiles that activate property listing cards. Use the previous and next buttons to navigate.
Full Property Details for 503 Auburn Square Dr
General
- Price: $339,000
- HOA FEE: $244/month
- Taxes: $3,647 (2026)
- Status: Active
- Type: Townhouse
- Source: 2218
- MLS ID: 10196075
- Updated: 10/1/2026
- Added to Site: 2 day(s) ago
Interior
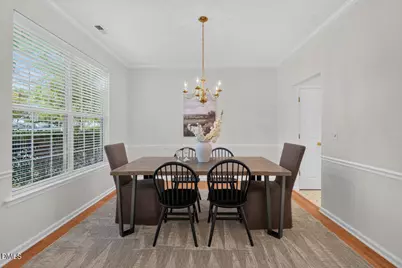
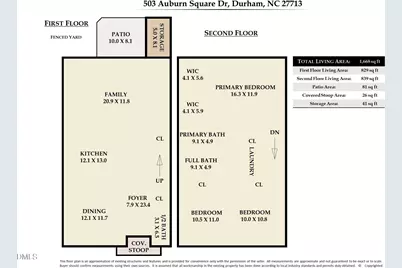
- Number of Rooms: 10
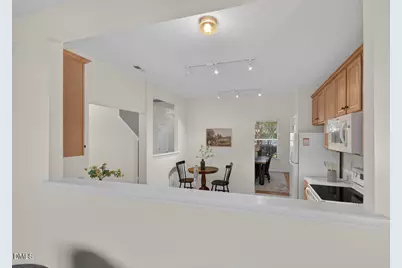
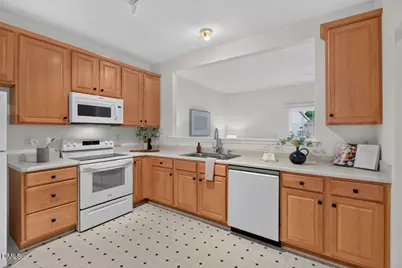
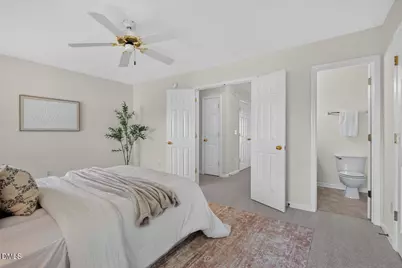
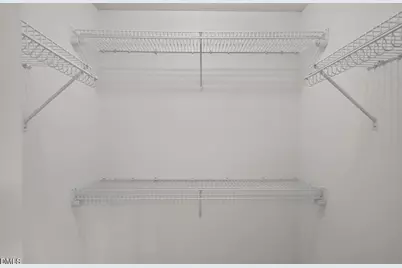
- Interior Features: Bathtub/Shower Combination, Ceiling Fan(s), High Speed Internet, Laminate Counters, Open Floorplan, Soaking Tub, Storage, Walk-In Closet(s)
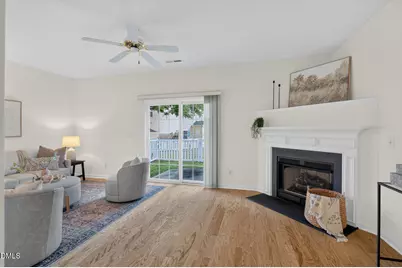
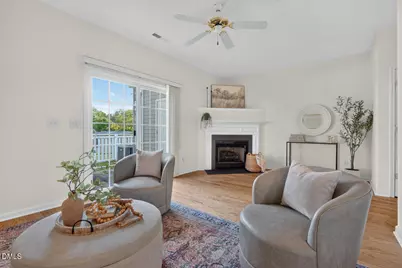
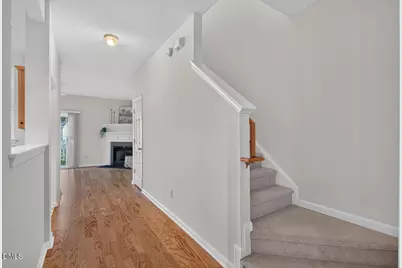
- Fireplace: Yes
- Number of Fireplaces: 1
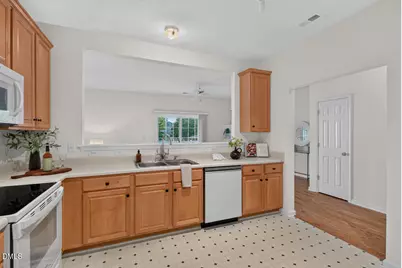
- Appliances: Dishwasher, Dryer, Electric Range, Gas Water Heater, Microwave, Refrigerator, Washer
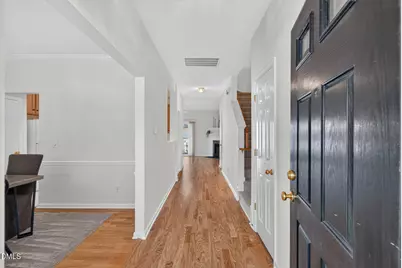
- Flooring: Carpet, Linoleum, Wood
Rooms
Bathrooms
- Total Bathrooms: 3
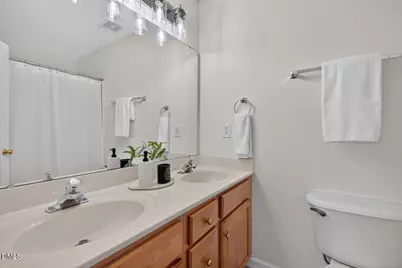
- Full Bathrooms: 2
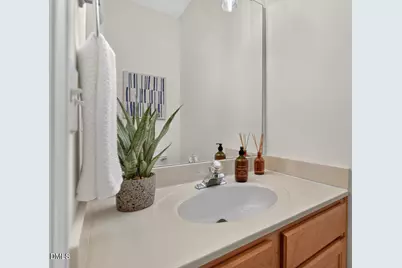
- Half Bathrooms: 1
Bedrooms
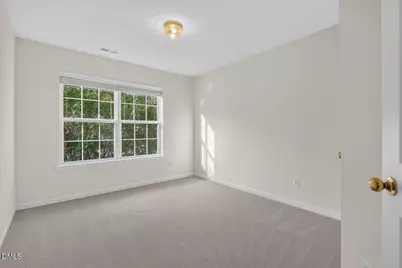
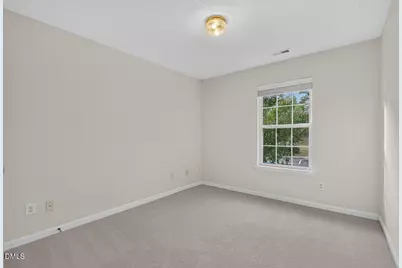
- Total Bedrooms: 3
Other Rooms
- Laundry: In Unit, Laundry Closet, Upper Level
Additional Information
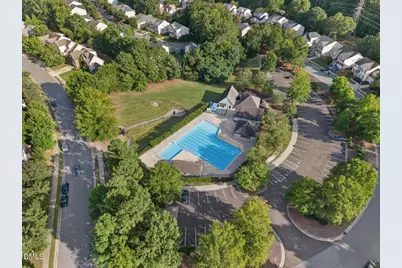
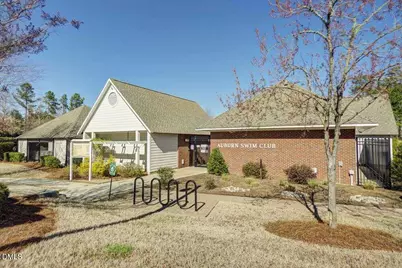
- Shared Amenities: Landscaping, Maintenance Grounds, Maintenance Structure, Management, Parking, Playground, Pool
- Security/Safety: Carbon Monoxide Detector(s), Smoke Detector(s)
Exterior
- Exterior Features: Storage
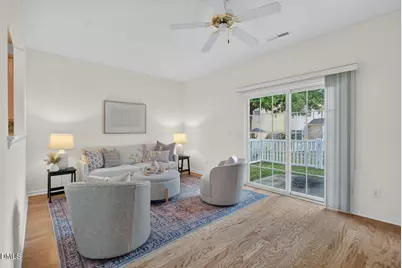
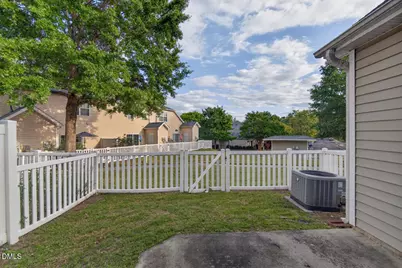
- Porch/Patio/Deck: Covered, Front Porch, Patio
Parking
- Total Spaces: 1
- Parking Features: Asphalt, Assigned, Common, No Garage, Off Street
Location
- County: Durham
- Subdivision: Auburn Square
School Information
- Elementary School: Durham - Pearsontown Elementary
- Middle School: Durham - Lowes Grove Middle
- High School: Durham - Hillside High
Community
- Association: Yes
- Assoc. Name: Auburn Owners Association
- Assoc. Fees Include: Maintenance Grounds, Maintenance Structure, Road Maintenance, Trash
Heating & Cooling
- Central air: Yes
- Air Conditioning: Yes
- Cooling Type: Central Air
- Heating Type: Central
- Water Heater: Gas
Utilities
- Sewer: Public Sewer
- Water: Public
- Utility Description: Cable Connected, Electricity Connected, Natural Gas Connected, Sewer Connected, Water Connected, Underground Utilities
Structural Information
- Architectural Style: Transitional
- Structure Type: Townhouse
- Builder: Torrey Homes
- Exterior Const.: Stone Veneer, Vinyl Siding
- Roof: Shingle
- Common Walls: 2+ Common Walls, No One Above, No One Below
- Windows: Blinds
- Stories/Levels: 2
- Building Size: 1668
- Square Feet: 1,668
- Living Area: 1,668 Sq. Ft.
- Finished Above Grnd: 1,668 Sq. Ft.
- Year Built: 2002
Lot Features
- Lot Size (Acres): 0.03
- Lot Size (Sq. Ft.): 1,307
- Frontage: Private Road
- Street/Road Desc.: Asphalt
- Fence: Yes
- Lot Features: Back Yard, Front Yard, Garden, Landscaped
- Zoning: PDR
- Fencing (Description): Back Yard, Gate, Vinyl
Financial Considerations
- Association Fee: Yes
- Association Fee: $244
- Assoc Fee Freq.: Monthly
- Tax Amount: $3,647.55
- Tax Year: 2026
- Terms: Cash, Conventional, FHA, VA Loan
Disclosures and Reports
- Special Conditions: Real Estate Owned
- APN: 154323
- Lot Number: 2
Listed by Inhabit Real Estate, Jen Teel (919) 283-6275
Schools serving 503 Auburn Square Dr
| Name | Grades | Distance |
|---|---|---|
Pearsontown Elementary 4915 Barbee Road, Durham, NC 27713 | PK-5 | 1.3 mi |
Lowe's Grove Middle 4418 South Alston Avenue, Durham, NC 27713 | 6-8 | 1.6 mi |
Hillside High 3727 Fayetteville St, Durham, NC 27707 | 9-12 | 2.7 mi |
Price & Sales History for 503 Auburn Square Dr
Tax History for 503 Auburn Square Dr
Estimate the Cost for 503 Auburn Square Dr
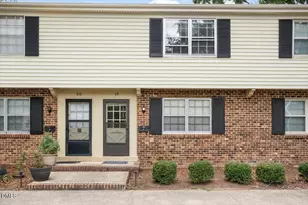
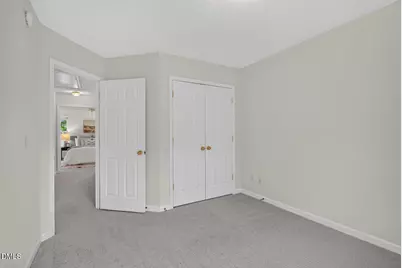
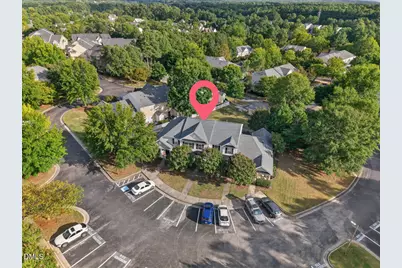
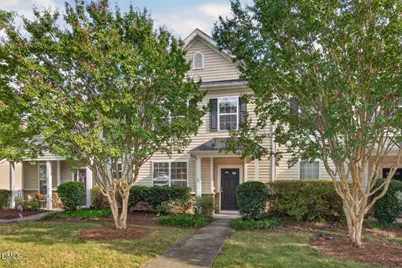
503 Auburn Square Drive, Durham, NC 27713 (MLS# 10196075) is a Townhouse property with 3 bedrooms, 2 full bathrooms and 1 partial bathroom. 503 Auburn Square Drive is currently listed for $339,000 and was received on October 01, 2026. Want to learn more about 503 Auburn Square Drive? Do you have questions about finding other Townhouse real estate for sale in Ed Cook? You can browse all Ed Cook real estate or contact a Coldwell Banker agent to request more information.