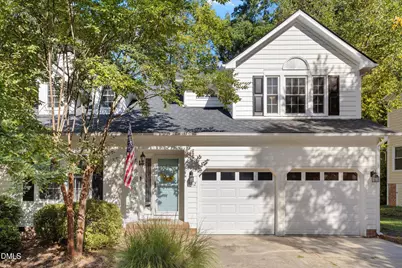
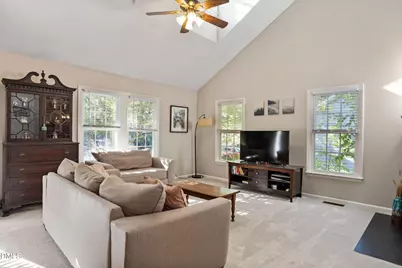
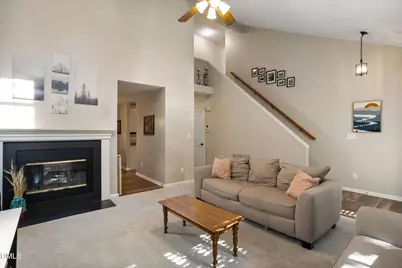
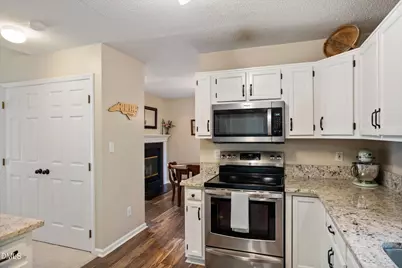
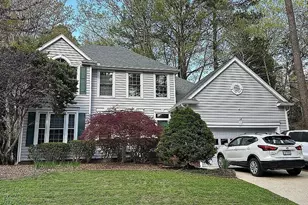
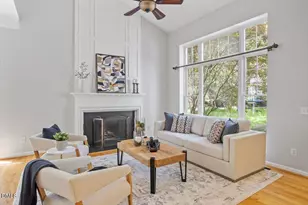
Full Property Details for 5112 Carolwood Ln
General
- Price: $465,000
- HOA FEE: $20/month
- HOA FEE FREQ.: Quarterly
- Taxes: $5,004 (2026)
- Status: Active
- Type: Single Family
- Source: 2218
- MLS ID: 10198490
- Updated: 10/15/2026
- Added to Site: 1 day(s) ago
Interior
- Number of Rooms: 1
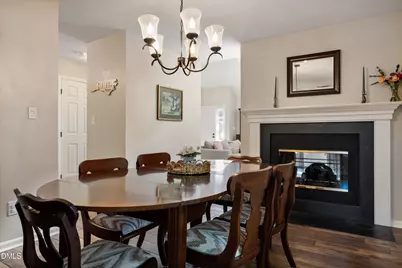
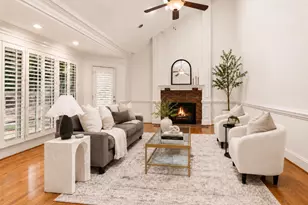
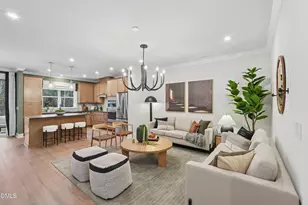
- Interior Features: Bathtub/Shower Combination, Ceiling Fan(s), Chandelier, Dining L, Double Vanity, Granite Counters, High Ceilings, Recessed Lighting, Track Lighting, Vaulted Ceiling(s), Walk-In Closet(s), Walk-In Shower
- Fireplace: Yes
- Fireplace(s): Dining Room, Double Sided, Glass Doors, Living Room
- Appliances: Dishwasher, Dryer, Electric Range, Microwave, Refrigerator, Stainless Steel Appliance(s), Washer
- Flooring: Carpet, Hardwood, Laminate, Tile
Rooms
- Total Bathrooms: 3
- Full Bathrooms: 2
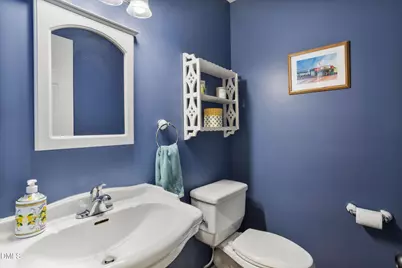
- Half Bathrooms: 1
- Laundry: Laundry Room, Main Level
Additional Information
- Security/Safety: Smoke Detector(s)
Exterior
- Exterior Features: Fenced Yard, Private Yard, Rain Gutters
- Porch/Patio/Deck: Awning(s), Deck
Parking
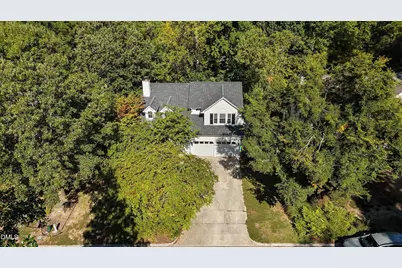
- Garage: Yes
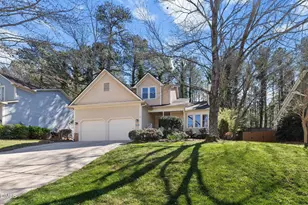
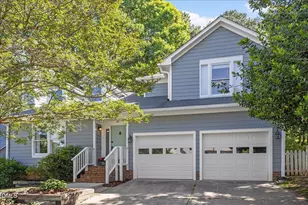
- Attached garage: Yes
- Garage Spaces: 2
- Parking Features: Attached, Driveway, Garage
Location
- County: Durham
- Subdivision: Hope Valley Farms
School Information
- Elementary School: Durham - Murray Massenburg Elementary
- Middle School: Durham - Sherwood Githens Middle
- High School: Durham - Charles E Jordan Sr High School
Community
- Association: Yes
- Assoc. Name: Hope Valley Farms HOA
Heating & Cooling
- Central air: Yes
- Air Conditioning: Yes
- Cooling Type: Ceiling Fan(s), Central Air, Gas Pack
- Heating Type: Central, Fireplace(s), Gas Pack
Utilities
- Sewer: Public Sewer
- Water: Public
Structural Information
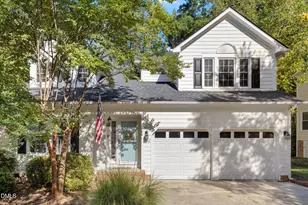
- Architectural Style: Cape Cod, Traditional
- Structure Type: House
- Exterior Const.: Brick Veneer, Masonite
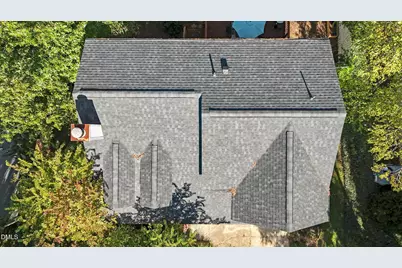
- Roof: Shingle
- Common Walls: No Common Walls
- Windows: Double Pane Windows, Window Treatments
- Building Size: 1772
- Square Feet: 1,772
- Living Area: 1,772 Sq. Ft.
- Finished Above Grnd: 1,772 Sq. Ft.
- Year Built: 1992
Lot Features
- Lot Size (Acres): 0.15
- Lot Size (Sq. Ft.): 6,534
- Fence: Yes
- Lot Features: Back Yard, Front Yard
- Zoning: PDR
- Fencing (Description): Back Yard, Fenced
Financial Considerations
- Association Fee: Yes
- Association Fee: $60
- Assoc Fee Freq.: Quarterly
- Tax Amount: $5,004.38
- Tax Year: 2026
- Terms: Cash, Conventional, FHA, VA Loan
Disclosures and Reports
- Special Conditions: Standard
- APN: 145464
- Lot Number: 64
Listed by Compass -- Chapel Hill - Durham, Dave Wylie (252) 412-4646