This is a carousel with tiles that activate property listing cards. Use the previous and next buttons to navigate.
1/1
$860,000
This is a carousel with tiles that activate property listing cards. Use the previous and next buttons to navigate.
1/1
Property Description
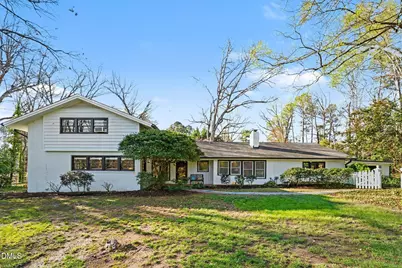
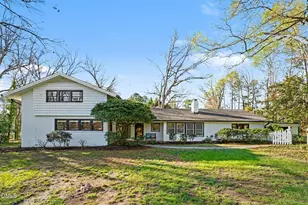
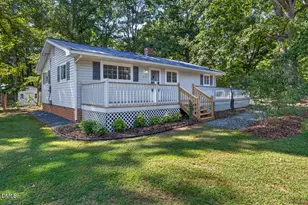
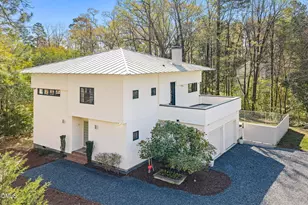
Private OASIS in the heart of Durham, this charming 1950s home sits on 1.31 acres surrounded by lush, mature landscaping. Offering over 4,100 square feet, this 4-bedroom, 4-bath residence blends timeless character with versatile living spaces. Inside, a welcoming foyer adorned with SLATE FLOORING sets the tone for the home's warmth and charm. The stylish kitchen features slate flooring, a BRICK backsplash, white cabinets, GAS stove, and its own fireplace--perfect for everyday living with character. The spacious family room is enhanced by thoughtfully designed built-in shelving, while additional flex spaces provide ideal options for a home office, playroom, or studio. A well-equipped laundry room includes a sink and ample cabinetry for added convenience. Original HARDWOOD FLOORS and expansive windows fill the Living and Dining areas with NATURAL LIGHT, complemented by a gas fireplace that creates an inviting atmosphere. The primary suite offers hardwood flooring, closet with shelving and a private bath with tile flooring. A main-level in-law suite provides excellent flexibility with hardwood floors, a comfortable living area, full bath, and a private screened porch--ideal for guests or multi-generational living. Upstairs, two additional bedrooms with original hardwoods are paired with unique hidden storage tucked within the hallway closets. The basement further expands the home's functionality with a full kitchen, a recreation or bonus room and storage. Step outside to enjoy the in-ground swimming pool and patio with pergola, all set within a serene, private park-like setting--perfect for relaxing or entertaining!
Full Property Details
Full Property Details for 515 Brookwood Dr
General
- Sold For: $860,000
- Taxes: $7,569
- Status: Closed
- Type: Single Family
- Source: 2218
- MLS ID: 10153745
- Added to Site: 68 day(s) ago
Interior
- Number of Rooms: 11
- Interior Features: Bathtub/Shower Combination, Built-in Features, Ceiling Fan(s), Dining L, Eat-in Kitchen, Entrance Foyer, Living/Dining Room Combination, Pantry, Second Primary Bedroom, Walk-In Closet(s)
- Appliances: Dishwasher, Gas Range, Microwave, Oven
- Flooring: Hardwood, Slate, Tile
Rooms
Bathrooms
- Total Bathrooms: 4
- Full Bathrooms: 4
Bedrooms
- Total Bedrooms: 4
Other Rooms
- Laundry: Inside, Laundry Room, Main Level, Sink
Additional Information
- Pool Description: In Ground, Pool Cover
Exterior
- Exterior Features: Fenced Yard, Gas Grill, Private Yard, Rain Gutters, Storage
- Porch/Patio/Deck: Front Porch, Patio, Screened
Parking
- Carports: Yes
- Carport Spaces: 2
- Parking Features: Attached Carport, Concrete, Covered
Location
- County: Durham
- Subdivision: Not in a Subdivision
- Driving Directions: From University and Hope Valley Road, turn onto Hope Valley Road, turn LEFT onto Brookwood, home is on the RIGHT
- City Limits: Yes
School Information
- Elementary School: Durham - Hope Valley Elementary
- Middle School: Durham - Githens
- High School: Durham - Jordan
Heating & Cooling
- Air Conditioning: Yes
- Cooling Type: Central Air, Window Unit(s)
- Heating Type: Forced Air
Utilities
- Sewer: Public Sewer
- Water: Public
- Utility Description: Electricity Connected, Sewer Connected, Water Connected
Structural Information
- Architectural Style: Traditional
- Structure Type: Site Built
- Exterior Const.: Brick, Wood Siding
- Basement: Yes
- Basement Desc.: Finished, Heated
- Roof: Shingle
- Stories/Levels: 2
- Building Size: 4156
- Square Feet: 4,156
- Finished Above Grnd: 3,342 Sq. Ft.
- Finished Below Grnd: 814 Sq. Ft.
- Year Built: 1953
Additional Structures
- Other Structures: Pergola, Storage
Lot Features
- Lot Size (Acres): 1.31
- Lot Size (Sq. Ft.): 57,063.6
- Lot Dimensions: 175 x 325 x 175 x 328
- Street/Road Desc.: Paved
- Fence: Yes
- Zoning: R-10
- Fencing (Description): Back Yard
Financial Considerations
- Tax Amount: $7,569.5
Disclosures and Reports
- Special Conditions: Standard
- Property ID: 122088
- Lot Number: 141516
Listed by West & Woodall Real Estate - D, Tonya Snow-Saleeby (919) 323-0980
Sold by Peak, Swirles & Cavallito, Jarin Frederick

Get Pre-Approved Today
Schools
Schools serving 515 Brookwood Dr
School District:Durham Public Schools
| Name | Grades | Distance |
|---|---|---|
Hope Valley Elementary 3005 Dixon Road, Durham, NC 27707 | K-5 | 0.5 mi |
Sherwood Githens Middle 4800 Chapel Hill Road, Durham, NC 27707 | 6-8 | 0.9 mi |
Charles E Jordan Sr High School 6806 Garrett Road, Durham, NC 27707 | 9-12 | 3.6 mi |
Disclaimer:
School attendance boundaries provided by ATTOM Data Solutions and are for reference only. Contact the school directly to verify enrollment eligibility.
Price & Sales History for 515 Brookwood Dr
Date
Details
Price
Change
Source
5/14/2026
Sold
$860,000
-12.16%
MLS
3/19/2026
Listed
$979,000
—
MLS
Disclaimer: Historical sales information is derived from public records provided by the county offices. Information is not guaranteed and should be independently verified.
515 Brookwood Drive, Durham, NC 27707 (MLS# 10153745) is a Single Family property that was sold at $860,000 on May 14, 2026. Want to learn more about 515 Brookwood Drive? Do you have questions about finding other Single Family real estate for sale in Ed Cook? You can browse all Ed Cook real estate or contact a Coldwell Banker agent to request more information.