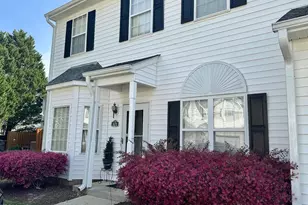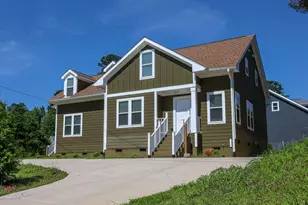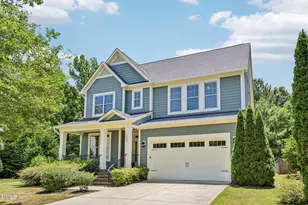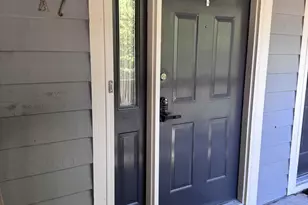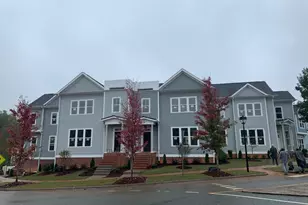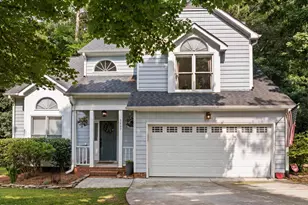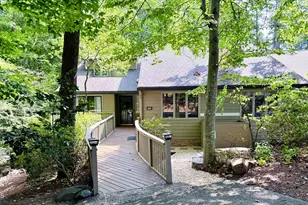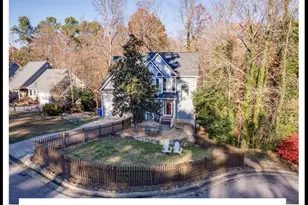

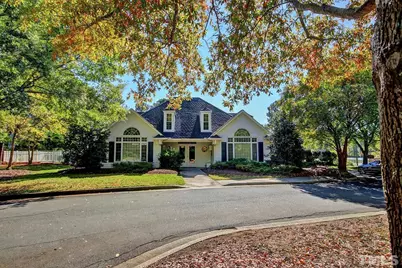

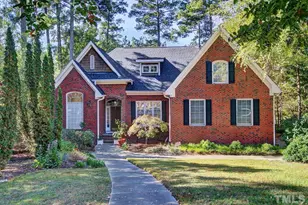
This is a carousel with tiles that activate property listing cards. Use the previous and next buttons to navigate.
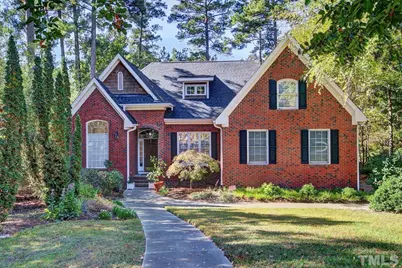
$2,950 Just Listed
This is a carousel with tiles that activate property listing cards. Use the previous and next buttons to navigate.
Full Property Details for 5215 Tahoe Dr
General
- Rent: $2,950
- Status: Active
- Type: Single Family
- Source: 2218
- MLS ID: 10199247
- Updated: 10/19/2026
- Added to Site: 2 day(s) ago
Rental Information
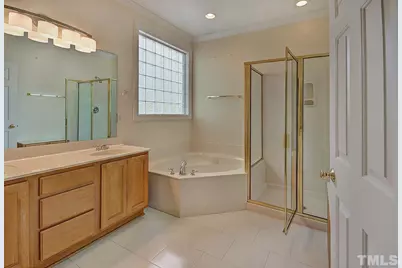
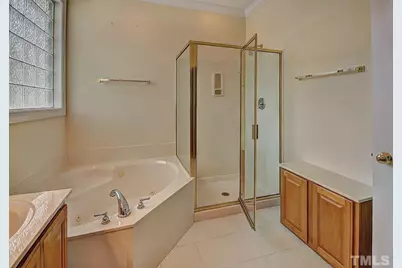
- Complex Features: Primary Walk-In Closet(s), Security System, Whirlpool Tub
- Lease/Rent Term: 12 Months
- Rent Includes: See Remarks
- Date Available: 11/1/2026
Interior
- Number of Rooms: 10
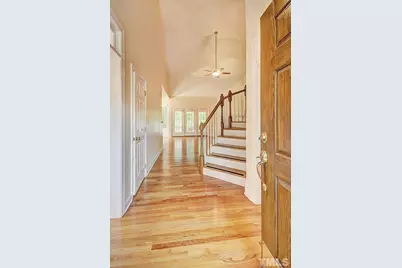
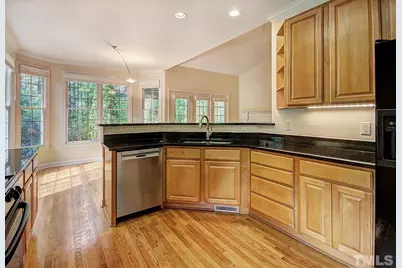
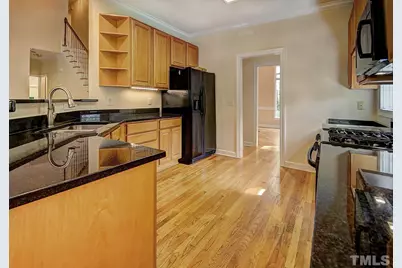
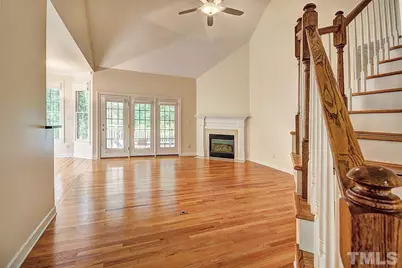
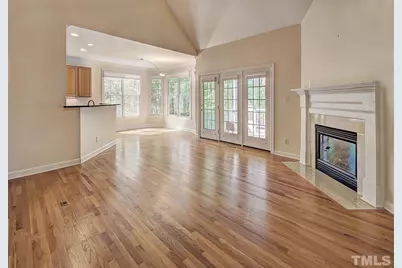
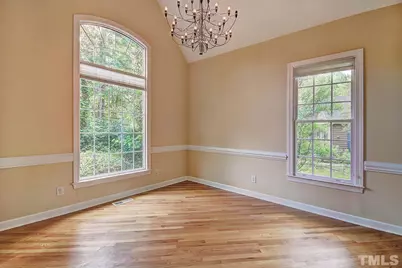
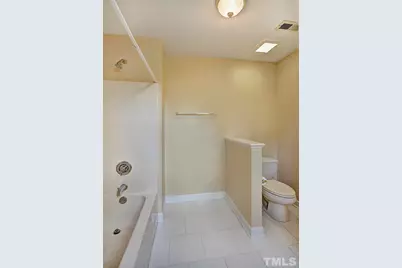
- Interior Features: Bathtub Only, Bathtub/Shower Combination, Breakfast Bar, Cathedral Ceiling(s), Ceiling Fan(s), Chandelier, Crown Molding, Double Vanity, Entrance Foyer, Granite Counters, Open Floorplan, Pantry, Primary Downstairs, Recessed Lighting, Shower Only, Smart Thermostat, Smooth Ceilings, Tray Ceiling(s), Vaulted Ceiling(s), Walk-In Closet(s), Walk-In Shower, Water Closet, Whirlpool Tub
- Fireplace: Yes
- Number of Fireplaces: 1
- Fireplace(s): Family Room, Gas Log
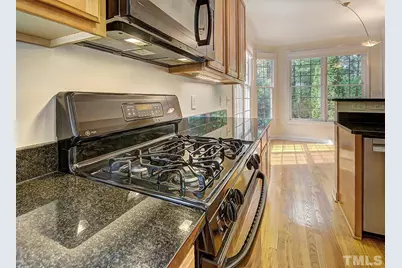
- Appliances: Dishwasher, Gas Range, Microwave, Refrigerator, Self Cleaning Oven, Stainless Steel Appliance(s)
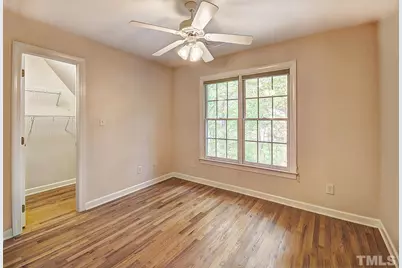
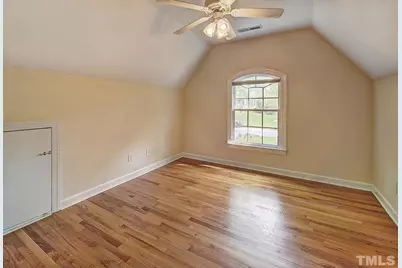
- Flooring: Ceramic Tile, Hardwood
Rooms
Bathrooms
- Total Bathrooms: 3
- Full Bathrooms: 2
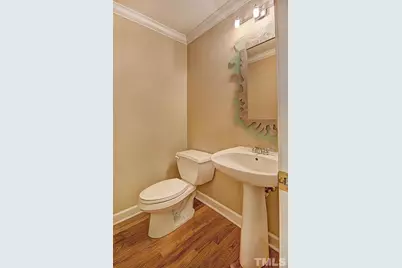
- Half Bathrooms: 1
Bedrooms
- Total Bedrooms: 4
Other Rooms
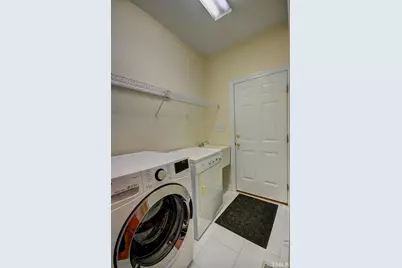
- Laundry: Electric Dryer Hookup, Laundry Room, Sink, Washer Hookup
Additional Information
- Security/Safety: Carbon Monoxide Detector(s), Security System, Smoke Detector(s)
Exterior
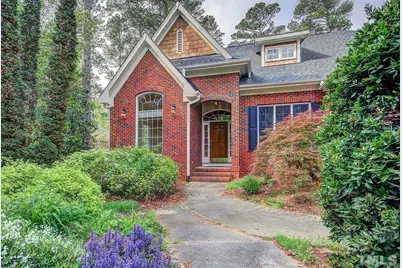
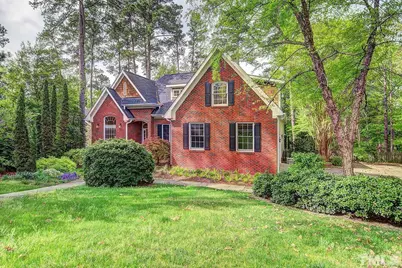
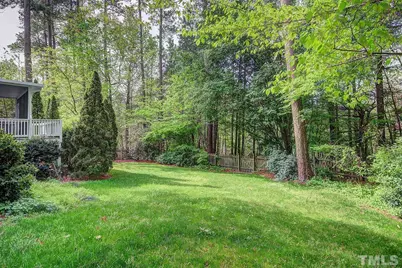
- Exterior Features: Private Yard, Rain Gutters
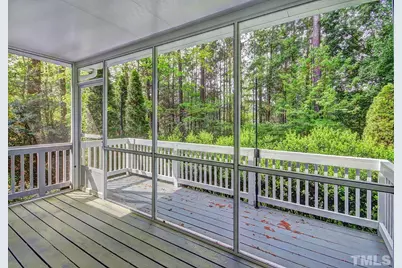
- Porch/Patio/Deck: Deck, Screened
Parking
- Attached garage: Yes
- Garage Spaces: 2
- Total Spaces: 4
- Parking Features: Asphalt, Driveway, Garage, Garage Door Opener, Garage Faces Side
Location
- County: Durham
- Subdivision: Woodlake
School Information
- Elementary School: Durham - Pearsontown Elementary
- Middle School: Stanly - South Stanly Middle School
- High School: Durham - Hillside High
Community
- Pets Allowed: Yes
- Pet Restrictions: Cats OK, Dogs OK
Heating & Cooling
- Central air: Yes
- Air Conditioning: Yes
- Cooling Type: Ceiling Fan(s), Central Air
- Heating Type: Natural Gas
Utilities
- Sewer: Community Sewer
- Water: Community Water
Structural Information
- Building Size: 2350
- Square Feet: 2,350
- Living Area: 2,350 Sq. Ft.
- Finished Above Grnd: 2,350 Sq. Ft.
- Year Built: 1999
- Property Condition: Updated/Remodeled
Lot Features
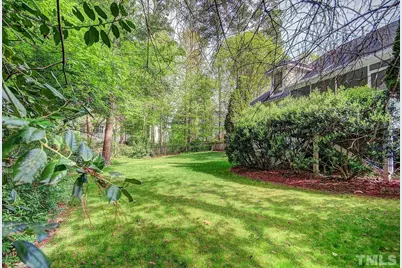
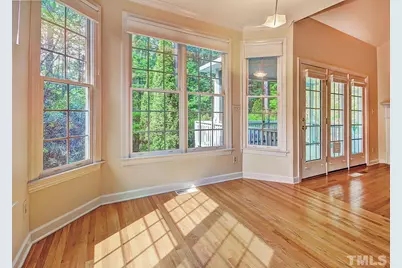
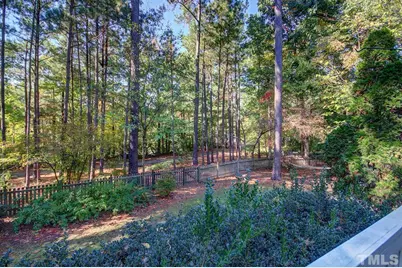
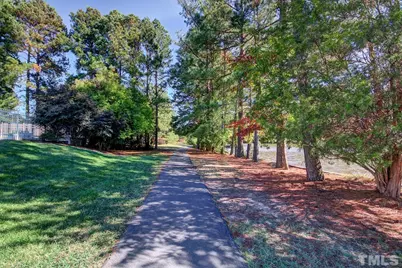
- Property View: Garden, Neighborhood, Trees/Woods
- Lot Size (Acres): 0.39
- Lot Size (Sq. Ft.): 16,988
- Fence: Yes
- Lot Features: Back Yard, Front Yard, Hardwood Trees, Interior Lot, Landscaped, Level, Many Trees, Private
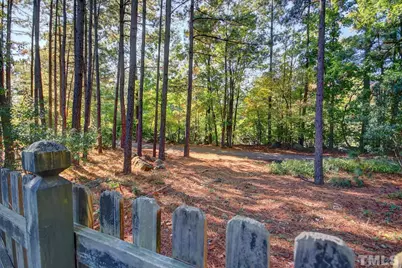
- Fencing (Description): Back Yard, Wood
Financial Considerations
- Price Per Sq. Ft.: $1.26
- Lease Price: $2,950
- Security Deposit: $2,950
- Owner Pays: Exterior Maintenance, Grounds Care
- Tenant Pays: Cable TV, Electricity, Gas, Sewer, Trash Collection, Water, Other
Disclosures and Reports
- APN: 149382
Listed by NewStone Realty, LLC, Steve Doyle (919) 619-0192
Schools serving 5215 Tahoe Dr
| Name | Grades | Distance |
|---|---|---|
Pearsontown Elementary 4915 Barbee Road, Durham, NC 27713 | PK-5 | 1.2 mi |
Lowe's Grove Middle 4418 South Alston Avenue, Durham, NC 27713 | 6-8 | 2 mi |
Hillside High 3727 Fayetteville St, Durham, NC 27707 | 9-12 | 2.6 mi |
Price History for 5215 Tahoe Dr
5215 Tahoe Drive, Durham, NC 27713 (MLS# 10199247) is a Single Family property with 4 bedrooms, 2 full bathrooms and 1 partial bathroom. 5215 Tahoe Drive is currently listed for rent at $2,950 and was received on October 19, 2026. Want to learn more about 5215 Tahoe Drive? Do you have questions about finding other real estate for sale or rent in Ed Cook? You can browse all Ed Cook rentals or contact a Coldwell Banker agent to request more information.