This is a carousel with tiles that activate property listing cards. Use the previous and next buttons to navigate.
1/1
$750,000
This is a carousel with tiles that activate property listing cards. Use the previous and next buttons to navigate.
1/1
Property Description
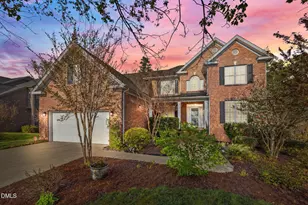
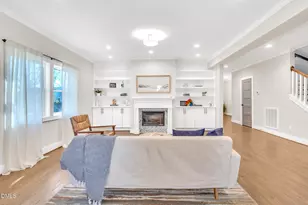
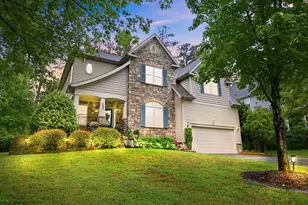
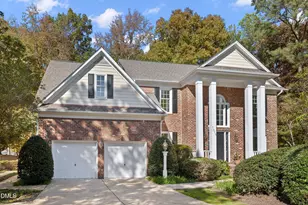
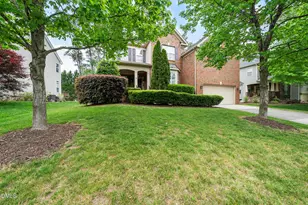
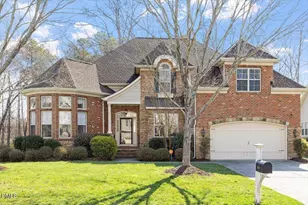
This elegant brick home delivers the WOW factor you've been waiting for--while checking every box. Designed for effortless living, the first-floor primary suite features a bay window, tray ceiling, and a spa-worthy bath with a jetted tub and separate walk-in shower. Upon entering, you're welcomed by a sunlit front office complete with French doors, a grand two-story entryway, and a formal dining room. Gleaming solid oak hardwoods run throughout, complemented by a dramatic two-story living room with a gas fireplace and a striking wall of windows. At the heart of the home, the chef's kitchen is both stunning and functional--featuring an oversized center island, granite countertops, stainless steel appliances, abundant cabinetry, a gas cooktop with exterior venting, and seamless flow into the main living areas, making it ideal for both elevated entertaining and everyday living. Upstairs, you'll find a spacious bonus room that could easily serve as a second primary suite--perfect for multigenerational living. Three additional generously sized bedrooms complete the upper level, including two connected by a Jack-and-Jill bathroom. Additional highlights include an extra-large garage equipped with a secondary refrigerator, as well as space above--ideal for playroom or exceptional storage. Unwind on the screened-in porch, complete with three-season windows and skylights, and enjoy peaceful evenings watching fireflies dance in the woods. The beautifully landscaped yard showcases blooming dogwoods, Japanese magnolias, and azaleas, creating a picturesque setting for year-round gatherings. This meticulously cared-for home includes a new roof (2020), new water heater (2024), 10 new windows (2025), and new coils for both AC units. A stand-up basement area provides abundant additional storage and space for a workshop. More than just beautiful, this home offers a true lifestyle, with convenient access to I-40, Southpoint Mall, RTP, RDU, and all that Durham has to offer--plus the added bonus of being just a short stroll to the neighborhood pool and playground, and the award winning Lyons Farm Elementary School. OPEN HOUSE SAT. 1-3pm
Full Property Details
Full Property Details for 5309 Lyon Farm Dr
General
- Sold For: $750,000
- HOA FEE: $56/month
- HOA FEE FREQ.: Annually
- Taxes: $6,796
- Status: Closed
- Type: Single Family
- Source: 2218
- MLS ID: 10157092
- Added to Site: 103 day(s) ago
Interior
- Number of Rooms: 11
- Fireplace: Yes
- Number of Fireplaces: 1
- Fireplace(s): Gas Log, Living Room
- Flooring: Carpet, Hardwood, Tile
Rooms
Bathrooms
- Total Bathrooms: 4
- Full Bathrooms: 3
- Half Bathrooms: 1
Bedrooms
- Total Bedrooms: 4
Additional Information
- Spa: Yes
Parking
- Garage: Yes
- Attached garage: Yes
- Garage Spaces: 2
Location
- County: Durham
- Subdivision: Grandale
- Driving Directions: From Grandale turn right onto Lyon Farm Drive, pass swimming pool and club house on your left. House is on your left.
- City Limits: Yes
School Information
- Elementary School: Durham - Lyons Farm Elementary School
- Middle School: Durham - Lowes Grove Middle
- High School: Durham - Hillside High
Community
- Association: Yes
- Assoc. Fees Include: None
Heating & Cooling
- Air Conditioning: Yes
- Cooling Type: Ceiling Fan(s), Central Air, Dual
- Heating Type: Gas Pack
Utilities
- Sewer: Public Sewer
- Water: Public
Structural Information
- Architectural Style: Transitional
- Structure Type: House
- Exterior Const.: Brick, Vinyl Siding
- Basement: Yes
- Basement Desc.: Block, Crawl Space, Walk-Out Access, Workshop
- Roof: Shingle
- Stories/Levels: 2
- Building Size: 3373
- Square Feet: 3,373
- Sq. Ft. Source: Appraiser
- Finished Above Grnd: 3,373 Sq. Ft.
- Year Built: 2008
Lot Features
- Lot Size (Acres): 0.35
- Lot Size (Sq. Ft.): 15,246
- Zoning: PDR
Financial Considerations
- Association Fee: $670
- Assoc Fee Freq.: Annually
- Tax Amount: $6,796.43
Disclosures and Reports
- Special Conditions: Standard
- Property ID: 208061
- Lot Number: 210
Listed by Keller Williams Elite Realty, Ariel Reed (919) 824-5371
Sold by Rasberry Realty LLC, Leigh Ann Rasberry

Get Pre-Approved Today
Schools
Schools serving 5309 Lyon Farm Dr
School District:Durham Public Schools
| Name | Grades | Distance |
|---|---|---|
Lyons Farm Elementary 906 Scott King Road, Durham, NC 27713 | PK-5 | 0.7 mi |
Lowe's Grove Middle 4418 South Alston Avenue, Durham, NC 27713 | 6-8 | 2.3 mi |
Hillside High 3727 Fayetteville St, Durham, NC 27707 | 9-12 | 5 mi |
Disclaimer:
School attendance boundaries provided by ATTOM Data Solutions and are for reference only. Contact the school directly to verify enrollment eligibility.
Price & Sales History for 5309 Lyon Farm Dr
Date
Details
Price
Change
Source
6/26/2026
Sold
$750,000
-0.66%
MLS
4/02/2026
Listed
$755,000
—
MLS
Disclaimer: Historical sales information is derived from public records provided by the county offices. Information is not guaranteed and should be independently verified.
5309 Lyon Farm Drive, Durham, NC 27713 (MLS# 10157092) is a Single Family property that was sold at $750,000 on June 26, 2026. Want to learn more about 5309 Lyon Farm Drive? Do you have questions about finding other Single Family real estate for sale in Durham? You can browse all Durham real estate or contact a Coldwell Banker agent to request more information.