This is a carousel with tiles that activate property listing cards. Use the previous and next buttons to navigate.
1/1
$2,400,000
This is a carousel with tiles that activate property listing cards. Use the previous and next buttons to navigate.
1/1
Property Description
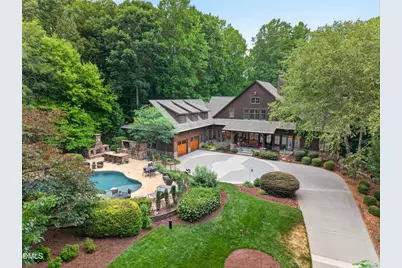
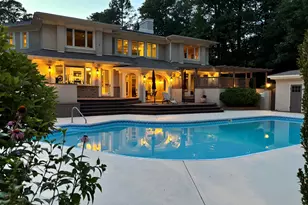
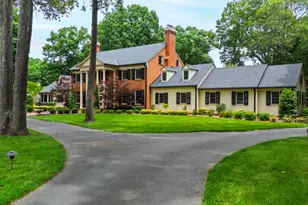
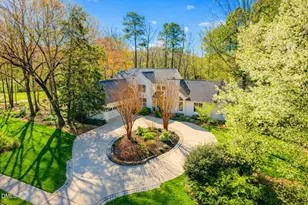
A one-of-a-kind custom estate tucked behind a canopy of mature trees on nearly five private wooded acres in desirable Piney Mountain. Reminiscent of a mountain lodge retreat, this architecturally distinctive home blends timeless craftsmanship, exceptional quality, and resort-style outdoor living. The home features 5 bedrooms, 6 baths, and thoughtfully designed spaces for both everyday living and entertaining. Rich hickory hardwood floors, exposed wood-beam ceilings, and stunning iron-and-glass entry doors create a warm and welcoming atmosphere throughout. The chef's kitchen is the heart of the home, showcasing custom white cabinetry, granite countertops, a copper farmhouse sink, Wolf gas range, Sub-Zero refrigerator, expansive pantry storage, and a dramatic vaulted bay window that fills the space with natural light. The kitchen flows seamlessly into the dining and living areas, anchored by a custom plaster fireplace with wood-burning insert and fan system. The first-floor primary suite offers a private retreat, while the walk-out lower level provides exceptional flexibility with a media room featuring a projector, recreation/playroom, and additional gathering spaces. An in-law suite with kitchenette and separate HVAC zone offers ideal accommodations for guests or multigenerational living. Outdoor living is simply extraordinary. A heated pool surrounded by lush landscaping, stone walls, and travertine terraces creates a private resort setting. The fully equipped outdoor kitchen features a professional grill, stone bar, outdoor television, and wood-burning fireplace. A screened porch and expansive covered deck with mahogany flooring and ceiling extend the living space year-round. Additional features include Sonos audio, tankless water heating, copper gutters, and two separate two-car garages providing space for four vehicles. Located just minutes from Duke University, Duke Forest, Chapel Hill, and UNC, this remarkable estate offers exceptional privacy, luxury amenities, and impeccable condition in one of the area's most picturesque settings.
Full Property Details
Full Property Details for 5315 Pine Cone Ln
General
- Sold For: $2,400,000
- HOA FEE: $42/month
- HOA FEE FREQ.: Annually
- Taxes: $14,750
- Status: Closed
- Type: Single Family
- Source: 2218
- MLS ID: 10173690
- Added to Site: 69 day(s) ago
Interior
- Number of Rooms: 1
- Interior Features: Kitchen Island, Natural Woodwork, Master Downstairs, Sound System, Walk-In Closet(s), Walk-In Shower
- Fireplace: Yes
- Number of Fireplaces: 2
- Fireplace(s): Blower Fan, Living Room, Outside, Wood Burning
- Appliances: Bar Fridge, Dishwasher, Gas Oven, Gas Range, Microwave, Refrigerator
- Flooring: Carpet, Ceramic Tile, Hardwood
Rooms
Bathrooms
- Total Bathrooms: 6
- Full Bathrooms: 6
Bedrooms
- Total Bedrooms: 5
Additional Information
- Shared Amenities: Pond Year Round, Trail(s)
- Pool Description: Heated, Outdoor Pool
Exterior
- Exterior Features: Outdoor Kitchen, Smart Irrigation
- Porch/Patio/Deck: Covered, Rear Porch, Screened
Parking
- Garage: Yes
- Attached garage: Yes
- Garage Spaces: 4
- Parking Features: Driveway, Garage
Location
- County: Orange
- Subdivision: Red Wolf at Piney Mountain
- Driving Directions: Follow GPS
School Information
- Elementary School: Orange - New Hope Elementary
- Middle School: Orange - A L Stanback Middle
- High School: Orange - Cedar Ridge High
Community
- Association: Yes
- Assoc. Fees Include: None
Heating & Cooling
- Air Conditioning: Yes
- Cooling Type: Attic Fan, Ceiling Fan(s), Central Air, Zoned
- Heating Type: Central
Utilities
- Sewer: Septic Tank
- Water: Well
Structural Information
- Architectural Style: Craftsman
- Structure Type: Site Built
- Exterior Const.: Stone, Wood Siding
- Basement: Yes
- Basement Desc.: Finished, Walk-Out Access
- Roof: Shingle
- Stories/Levels: 2
- Building Size: 6200
- Square Feet: 6,200
- Finished Above Grnd: 5,151 Sq. Ft.
- Finished Below Grnd: 1,049 Sq. Ft.
- Year Built: 2003
Lot Features
- Lot Size (Acres): 4.47
- Lot Size (Sq. Ft.): 194,713.2
- Zoning: RB
Financial Considerations
- Association Fee: $500
- Assoc Fee Freq.: Annually
- Tax Amount: $14,750.28
Disclosures and Reports
- Special Conditions: Standard
- Property ID: 9892606165
- Lot Number: 3
Listed by Berkshire Hathaway HomeService, Susan A Richter (919) 451-4663
Sold by Nest Realty of the Triangle, Ron Westlund

Get Pre-Approved Today
Schools
Schools serving 5315 Pine Cone Ln
School District:Orange County Schools
| Name | Grades | Distance |
|---|---|---|
New Hope Elementary, Chapel Hill, NC 1900 New Hope Church Road, Chapel Hill, NC 27514 | PK-5 | 3.9 mi |
Hillsborough Elementary 402 North Nash Street, Hillsborough, NC 27278 | K-5 | 7.7 mi |
A L Stanback Middle 3700 North Carolina 86, Hillsborough, NC 27278 | 6-8 | 4.1 mi |
Cedar Ridge High 1125 New Grady Brown School Road, Hillsborough, NC 27278 | 9-12 | 7.5 mi |
Disclaimer:
School attendance boundaries provided by ATTOM Data Solutions and are for reference only. Contact the school directly to verify enrollment eligibility.
Price & Sales History for 5315 Pine Cone Ln
Date
Details
Price
Change
Source
7/17/2026
Sold
$2,400,000
-4%
MLS
6/12/2026
Listed
$2,500,000
—
MLS
Disclaimer: Historical sales information is derived from public records provided by the county offices. Information is not guaranteed and should be independently verified.
5315 Pine Cone Lane, Durham, NC 27705 (MLS# 10173690) is a Single Family property that was sold at $2,400,000 on July 17, 2026. Want to learn more about 5315 Pine Cone Lane? Do you have questions about finding other Single Family real estate for sale in Durham? You can browse all Durham real estate or contact a Coldwell Banker agent to request more information.