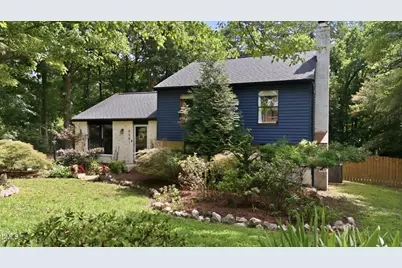
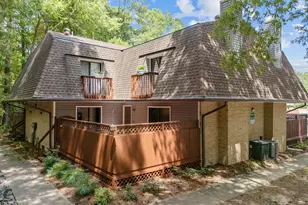
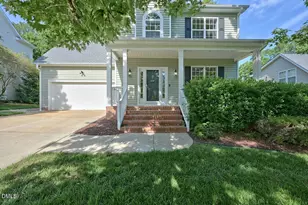
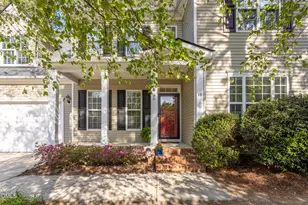
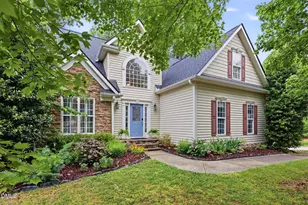
Full Property Details for 5501 Lacy Rd
General
- Sold For: $460,000
- Taxes: $4,148 (2026)
- Status: Closed
- Type: Single Family
- Source: 2218
- MLS ID: 10180112
- Added to Site: 93 day(s) ago
Interior
- Number of Rooms: 8
- Interior Features: Cathedral Ceiling(s), Ceiling Fan(s), Chandelier, Dual Closets, High Ceilings, High Speed Internet, Pantry, Recessed Lighting, Track Lighting, Vaulted Ceiling(s)
- Fireplace: Yes
- Appliances: Dishwasher, Disposal, Dryer, Electric Oven, Electric Range, Microwave, Refrigerator, Washer, Water Heater
- Flooring: Ceramic Tile, Hardwood, Luxury Vinyl, Tile, Wood
Rooms
- Total Bathrooms: 3
- Full Bathrooms: 2
- Half Bathrooms: 1
- Laundry: Inside, Lower Level, Washer Hookup
Exterior
- Exterior Features: Barbecue, Fenced Yard, Garden, Outdoor Grill, Private Yard, Rain Gutters, Storage
- Porch/Patio/Deck: Deck, Patio
Parking
- Garage: Yes
- Garage Spaces: 1
- Parking Features: Concrete, Detached, Driveway, Electric Vehicle Charging Station(s), Garage, Garage Door Opener, Storage, Workshop in Garage
Location
- County: Durham
- Subdivision: The Woodlands
- Direction Faces: West
School Information
- Elementary School: Durham - Pearsontown Elementary
- Middle School: Durham - Lowes Grove Middle
- High School: Durham - Hillside High
Heating & Cooling
- Central air: Yes
- Air Conditioning: Yes
- Cooling Type: Ceiling Fan(s), Central Air, Electric, Heat Pump
- Heating Type: Central, Forced Air, Heat Pump, Propane
Utilities
- Sewer: Public Sewer
- Water: Public
- Utility Description: Cable Connected, Electricity Connected, Sewer Connected, Water Connected
Structural Information
- Architectural Style: Traditional
- Structure Type: House, Site Built
- Exterior Const.: Attic/Crawl Hatchway(s) Insulated, Blown-In Insulation, Brick, Brick Veneer, Vinyl Siding
- Basement: Yes
- Basement Desc.: Daylight, Exterior Entry, Finished, Interior Entry
- Roof: Shingle
- Common Walls: No Common Walls
- Windows: Shutters
- Stories/Levels: 2
- Building Size: 2071
- Square Feet: 2,071
- Living Area: 2,071 Sq. Ft.
- Finished Above Grnd: 1,387 Sq. Ft.
- Finished Below Grnd: 684 Sq. Ft.
- Year Built: 1986
- Property Condition: Updated/Remodeled
Additional Structures
- Other Structures: Garage(s), Outbuilding, Workshop
Lot Features
- Property View: Trees/Woods
- Lot Size (Acres): 0.42
- Lot Size (Sq. Ft.): 18,295
- Frontage: City Street
- Street/Road Desc.: Asphalt
- Fence: Yes
- Lot Features: Back Yard, City Lot, Front Yard, Garden, Gentle Sloping, Hardwood Trees, Landscaped, Private, Sloped
- Zoning: R-10
- Fencing (Description): Back Yard, Fenced, Gate, Wood
Financial Considerations
- Tax Amount: $4,148.69
- Tax Year: 2026
- Terms: Cash, Conventional, FHA, VA Loan
Disclosures and Reports
- Special Conditions: Standard
- APN: 155545
- Lot Number: 13
Listed by Fathom Realty NC, LLC, Pete Elder (919) 357-0921