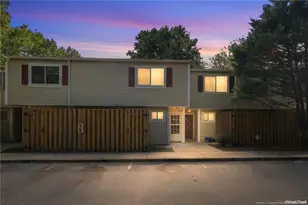
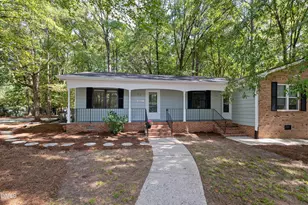
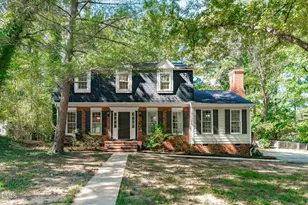
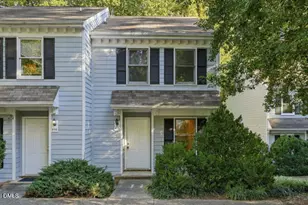
This is a carousel with tiles that activate property listing cards. Use the previous and next buttons to navigate.
1/1
$470,000
This is a carousel with tiles that activate property listing cards. Use the previous and next buttons to navigate.
1/1
Property Description
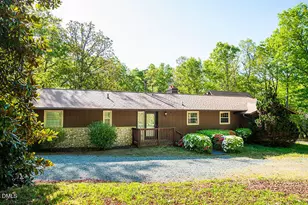
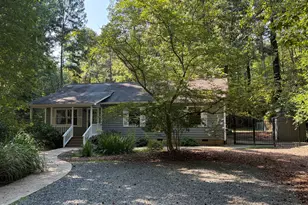
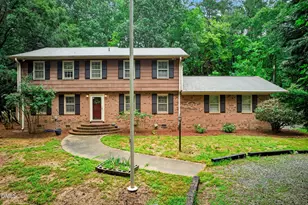
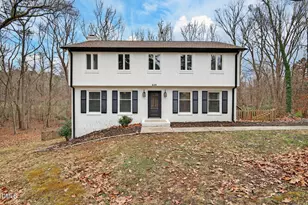
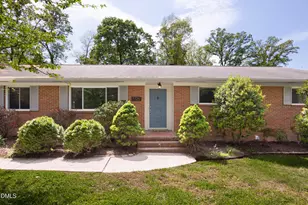
Situated on a desirable corner lot just outside of Durham, this unique property offers both space and functionality. A circular driveway provides easy access and impressive curb appeal, while the dual-sided drive-thru garage doors add convenience and versatility. The home includes and additional lot, offering extra room to expand or entertain. Enjoy outdoor living with a covered back patio and private balcony, perfect for relaxing or hosting guests. Ideally located for a balance of privacy and accessibility, this property presents a rare opportunity with exceptional potential.
Full Property Details
Full Property Details for 5812 Altrada Dr
General
- Sold For: $470,000
- Taxes: $3,956 (2025)
- Status: Closed
- Type: Single Family
- Source: 2218
- MLS ID: 10161204
- Added to Site: 172 day(s) ago
Interior
- Number of Rooms: 1
- Interior Features: Apartment/Suite, Bathtub/Shower Combination, Quartz Counters, Walk-In Shower
- Flooring: Carpet, Concrete, Luxury Vinyl
Rooms
Bathrooms
- Total Bathrooms: 4
- Full Bathrooms: 4
Bedrooms
- Total Bedrooms: 3
Exterior
- Exterior Features: Awning(s), Balcony
- Porch/Patio/Deck: Covered, Rear Porch
Parking
- Garage: Yes
- Garage Spaces: 2
- Parking Features: Circular Driveway, Garage, Garage Door Opener, Garage Faces Front, Garage Faces Rear, Gravel
Location
- County: Durham
- Subdivision: Northwood Forest
School Information
- Elementary School: Durham - Little River Elementary
- Middle School: Durham - Lucas Middle School
- High School: Durham - Northern High
Heating & Cooling
- Central air: Yes
- Air Conditioning: Yes
- Cooling Type: Ceiling Fan(s), Central Air, Other
- Heating Type: Propane
Utilities
- Sewer: Septic Tank
- Water: Well
- Well: Yes
Structural Information
- Architectural Style: Traditional
- Structure Type: House
- Exterior Const.: Wood Siding
- Basement: Yes
- Basement Desc.: Dirt Floor, Storage Space
- Roof: Shingle
- Windows: Blinds
- Building Size: 2559
- Square Feet: 2,559
- Living Area: 2,559 Sq. Ft.
- Finished Above Grnd: 2,559 Sq. Ft.
- Year Built: 1972
Additional Structures
- Other Structures: Shed(s)
Lot Features
- Lot Size (Acres): 2.01
- Lot Size (Sq. Ft.): 87,555.6
- Street/Road Desc.: Asphalt
- Lot Features: Corner Lot, Landscaped
- Zoning: R-20
Financial Considerations
- Tax Amount: $3,956.09
- Tax Year: 2025
- Terms: Cash, Conventional, FHA, VA Loan, USDA Loan
Disclosures and Reports
- Special Conditions: Standard
- APN: 186226 & 186229
- Lot Number: 7-10
Listed by RE/MAX Premier Realty, Janene Carver (336) 504-3089
Sold by Coldwell Banker HPW, Mark Jackson

Get Pre-Approved Today
Schools
Schools serving 5812 Altrada Dr
School District:Durham Public Schools
| Name | Grades | Distance |
|---|---|---|
Little River Elementary 2315 Snow Hill Road, Durham, NC 27712 | PK-8 | 1.5 mi |
Lucas Middle School 923 Snow Hill Road, Durham, NC 27704 | 6-8 | 0.3 mi |
Northern High 117 Tom Wilkinson Road, Durham, NC 27712 | 9-12 | 1.5 mi |
Disclaimer:
School attendance boundaries provided by ATTOM Data Solutions and are for reference only. Contact the school directly to verify enrollment eligibility.
Price & Sales History for 5812 Altrada Dr
Date
Details
Price
Change
Source
9/01/2026
Sold
$470,000
-5.98%
MLS
7/08/2026
Price Reduced
$499,900
-5.66%
MLS
5/18/2026
Price Reduced
$529,900
-3.64%
MLS
4/18/2026
Listed
$549,900
—
MLS
Disclaimer: Historical sales information is derived from public records provided by the county offices. Information is not guaranteed and should be independently verified.
5812 Altrada Drive, Durham, NC 27712 (MLS# 10161204) is a Single Family property that was sold at $470,000 on September 01, 2026. Want to learn more about 5812 Altrada Drive? Do you have questions about finding other Single Family real estate for sale in Durham? You can browse all Durham real estate or contact a Coldwell Banker agent to request more information.