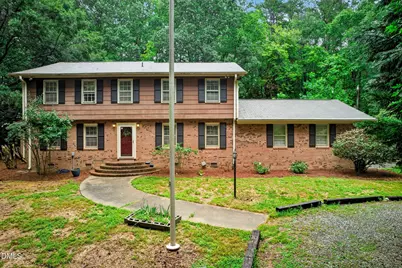
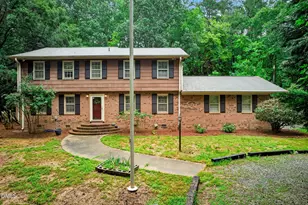
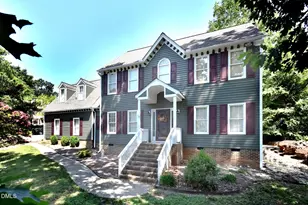
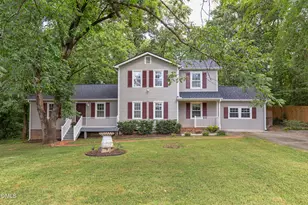
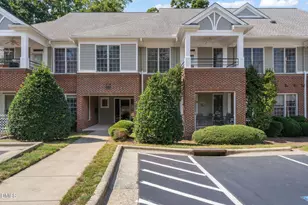
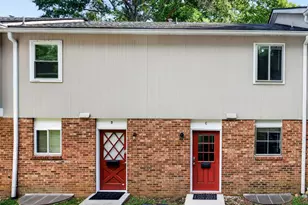
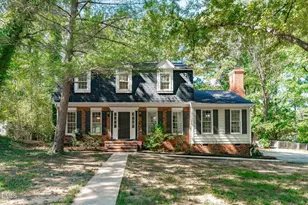
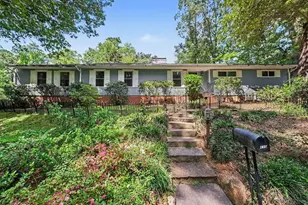
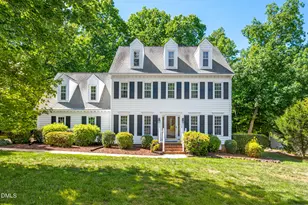
Full Property Details for 1110 Sandlewood Dr
General
- Sold For: $455,000
- Taxes: $3,487 (2026)
- Status: Closed
- Type: Single Family
- Source: 2218
- MLS ID: 10184569
- Added to Site: 62 day(s) ago
Interior
- Number of Rooms: 10
- Interior Features: Bathtub/Shower Combination, Ceiling Fan(s), Crown Molding, Dual Closets, Entrance Foyer, Pantry, Recessed Lighting, Separate Shower, Storage, Tile Counters, Vaulted Ceiling(s), Walk-In Closet(s), Walk-In Shower
- Fireplace: Yes
- Number of Fireplaces: 1
- Fireplace(s): Family Room, Masonry, Wood Burning
- Appliances: Dishwasher, Dryer, Electric Oven, Microwave, Refrigerator, Stainless Steel Appliance(s), Washer, Water Purifier Owned, Water Softener Owned
- Flooring: Carpet, Luxury Vinyl, Tile, Wood
Rooms
- Total Bathrooms: 3
- Full Bathrooms: 2
- Half Bathrooms: 1
- Laundry: Laundry Room, Main Level
Additional Information
- Security/Safety: Prewired
Exterior
- Exterior Features: Fenced Yard, Fire Pit, Private Yard, Rain Gutters
- Porch/Patio/Deck: Deck, Front Porch
Parking
- Garage: Yes
- Attached garage: Yes
- Garage Spaces: 2
- Carport Spaces: 2
- Parking Features: Attached, Detached Carport, Garage, Garage Faces Side, Paved
Location
- County: Durham
- Subdivision: Sandlewood Hills
School Information
- Elementary School: Durham - Little River Elementary
- Middle School: Durham - Lucas Middle School
- High School: Durham - Northern High
Heating & Cooling
- Air Conditioning: Yes
- Cooling Type: Ceiling Fan(s), Electric, Heat Pump, Wall Unit(s), Zoned
- Heating Type: Electric, Forced Air, Heat Pump, Wall Furnace, Zoned
Utilities
- Sewer: Septic Tank
- Water: Private, Well
- Well: Yes
Structural Information
- Architectural Style: Traditional, Transitional
- Structure Type: House, Site Built
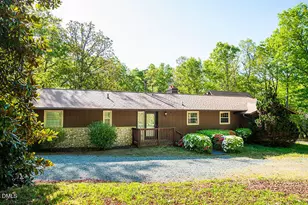
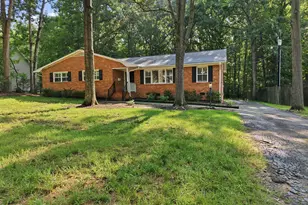
- Exterior Const.: Brick, Masonite
- Roof: Shingle
- Common Walls: No Common Walls
- Stories/Levels: 2
- Building Size: 2958
- Square Feet: 2,958
- Living Area: 2,958 Sq. Ft.
- Finished Above Grnd: 2,958 Sq. Ft.
- Year Built: 1974
Lot Features
- Lot Size (Acres): 3.24
- Lot Size (Sq. Ft.): 141,134
- Lot Dimensions: TBD
- Frontage: City Street
- Street/Road Desc.: Asphalt
- Fence: Yes
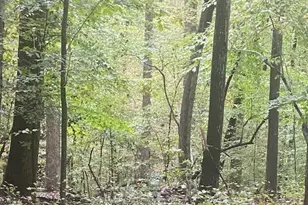
- Lot Features: Back Yard, Front Yard, Hardwood Trees, Secluded
- Zoning: RD
- Fencing (Description): Back Yard, Chain Link, Fenced
Financial Considerations
- Tax Amount: $3,487
- Tax Year: 2026
- Terms: Cash, Conventional
Disclosures and Reports
- Special Conditions: Standard
- APN: 186474
- Lot Number: 8
Listed by Navigate Realty, Jennifer Jenkins (919) 747-1947
Sold by Full Commission Realty, Zulay Gonzalez