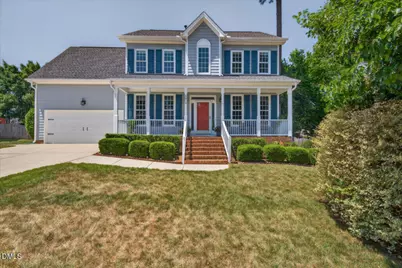
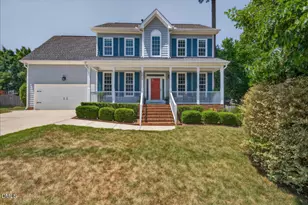
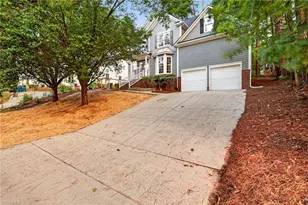
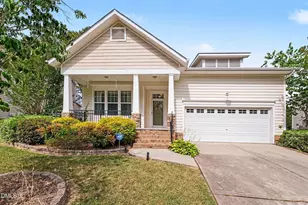
This is a carousel with tiles that activate property listing cards. Use the previous and next buttons to navigate.
1/1
$536,000
This is a carousel with tiles that activate property listing cards. Use the previous and next buttons to navigate.
1/1
Property Description
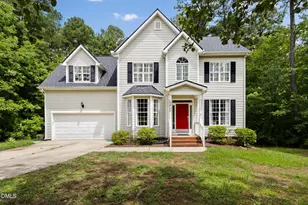
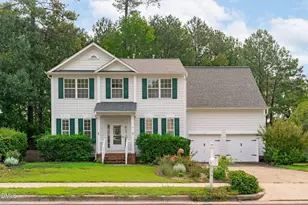
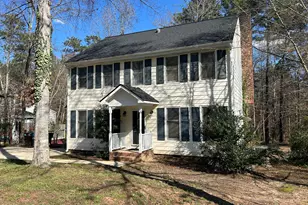
Move-in ready and beautifully updated, this 2,050 square-foot, 3BR/2.5BA home offers a flexible layout, quality finishes, and major system upgrades in the highly desirable Audubon Park neighborhood. The main level features 9' smooth ceilings, solid hardwood floors (3/4'' red oak), gas fireplace, and an open floor plan with easy sight lines between the kitchen and main living area--ideal for everyday living and entertaining. The updated kitchen includes custom cabinetry, granite countertops, stainless steel appliances, and a gas range. The second level has Berber carpet, three large bedrooms, a spacious bonus room, and two well-appointed bathrooms with tile flooring and stone countertops. Outdoor living includes a front porch, back deck, and a level, fully-fenced backyard with professionally installed drainage system and mature trees (including a stunning River Birch). Major system upgrades include energy-efficient, double-hung windows (Okna 800 Series), two new (i.e., 2022) air conditioning systems (including new ductwork), gas water heater (2024), and a 30-year architectural shingle roof (2014). Living in Audubon Park you can enjoy being in a walkable neighborhood with sidewalks, swimming pool, tennis courts, playground, and low HOA dues (just $124/quarter). The home is convenient to downtown Durham, Chapel Hill, Raleigh, RTP, and the American Tobacco Trail. Call now to arrange a private showing today!
Full Property Details
Full Property Details for 5812 Rustic Wood Ln
General
- Sold For: $536,000
- HOA FEE: $41/month
- HOA FEE FREQ.: Quarterly
- Taxes: $4,613
- Status: Closed
- Type: Single Family
- Source: 2218
- MLS ID: 10168514
- Added to Site: 55 day(s) ago
Interior
- Number of Rooms: 9
- Interior Features: Granite Counters, High Ceilings, High Speed Internet, Open Floorplan, Smooth Ceilings, Walk-In Shower, Whirlpool Tub
- Appliances: Dishwasher, Disposal, Dryer, Free-Standing Gas Oven, Gas Water Heater, Microwave, Refrigerator, Washer
- Flooring: Carpet, Ceramic Tile, Hardwood
Rooms
Bathrooms
- Total Bathrooms: 3
- Full Bathrooms: 2
- Half Bathrooms: 1
Bedrooms
- Total Bedrooms: 3
Other Rooms
- Laundry: Laundry Room
Additional Information
- Shared Amenities: Playground, Pool, Tennis Court(s)
- Pool: Yes
- Spa Description: Bath
Exterior
- Exterior Features: Fenced Yard
- Porch/Patio/Deck: Deck, Front Porch
Parking
- Garage: Yes
- Attached garage: Yes
- Garage Spaces: 2
- Parking Features: Garage, Garage Door Opener
Location
- County: Durham
- Subdivision: Audubon Park
- Driving Directions: Highway 55 to Sedwick Rd, left on Solitude Way, left on Whisperwood Dr, right on Rustic Wood Ln. Note: The City of Durham is currently repaving the streets in Audubon Park so, if you visit Monday-Friday, please park in the driveway, not on the street. Thank you!
- City Limits: Yes
School Information
- Elementary School: Durham - Parkwood Elementary
- Middle School: Durham - Lowes Grove Middle
- High School: Durham - Hillside High
Community
- Association: Yes
- Assoc. Fees Include: Storm Water Maintenance
Heating & Cooling
- Air Conditioning: Yes
- Cooling Type: Central Air, Dual
- Heating Type: Forced Air, Natural Gas
Utilities
- Sewer: Public Sewer
- Water: Public
- Utility Description: Cable Available, Electricity Connected, Natural Gas Connected, Sewer Connected, Water Connected
Structural Information
- Architectural Style: Traditional, Transitional
- Structure Type: Site Built
- Builder: R W Lee Homes
- Exterior Const.: Fiber Cement, HardiPlank Type, Masonite
- Roof: Shingle
- Windows: Double Pane Windows, ENERGY STAR Qualified Windows
- Building Size: 2050
- Square Feet: 2,050
- Sq. Ft. Source: Appraiser
- Finished Above Grnd: 2,050 Sq. Ft.
- Year Built: 1997
Lot Features
- Lot Size (Acres): 0.25
- Lot Size (Sq. Ft.): 10,890
- Frontage: City Street
- Fence: Yes
- Lot Features: Few Trees, Level
- Zoning: PDR
- Fencing (Description): Back Yard
Financial Considerations
- Association Fee: $124
- Assoc Fee Freq.: Quarterly
- Tax Amount: $4,613.77
Disclosures and Reports
- Special Conditions: Standard
- Property ID: 151375
- Lot Number: 15
Listed by Long & Foster Real Estate INC, David Jenkins (919) 271-1404
Sold by EXP Realty LLC, Maya Codelli Ress

Get Pre-Approved Today
Schools
Schools serving 5812 Rustic Wood Ln
School District:Durham Public Schools
| Name | Grades | Distance |
|---|---|---|
Parkwood Elementary, Durham, NC 5207 Revere Road, Durham, NC 27713 | PK-5 | 0.7 mi |
Lowe's Grove Middle 4418 South Alston Avenue, Durham, NC 27713 | 6-8 | 1.7 mi |
Hillside High 3727 Fayetteville St, Durham, NC 27707 | 9-12 | 4.9 mi |
Disclaimer:
School attendance boundaries provided by ATTOM Data Solutions and are for reference only. Contact the school directly to verify enrollment eligibility.
Price & Sales History for 5812 Rustic Wood Ln
Date
Details
Price
Change
Source
6/24/2026
Sold
$536,000
7.41%
MLS
5/20/2026
Listed
$499,000
—
MLS
Disclaimer: Historical sales information is derived from public records provided by the county offices. Information is not guaranteed and should be independently verified.
5812 Rustic Wood Lane, Durham, NC 27713 (MLS# 10168514) is a Single Family property that was sold at $536,000 on June 24, 2026. Want to learn more about 5812 Rustic Wood Lane? Do you have questions about finding other Single Family real estate for sale in Durham? You can browse all Durham real estate or contact a Coldwell Banker agent to request more information.