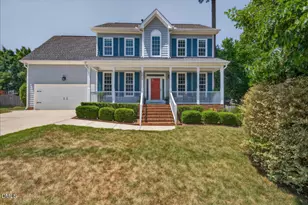
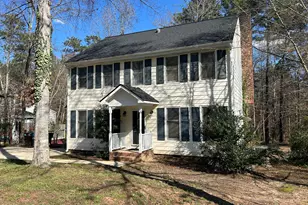
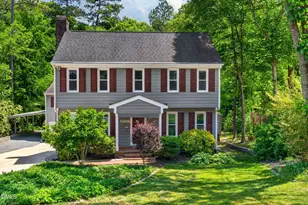
This is a carousel with tiles that activate property listing cards. Use the previous and next buttons to navigate.
1/1
$518,000
This is a carousel with tiles that activate property listing cards. Use the previous and next buttons to navigate.
1/1
Property Description
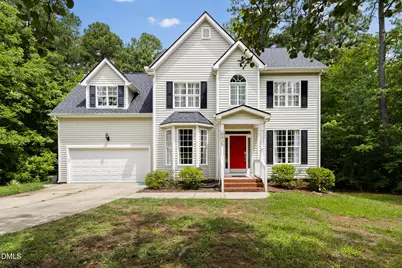
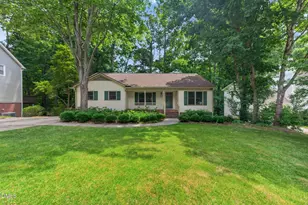
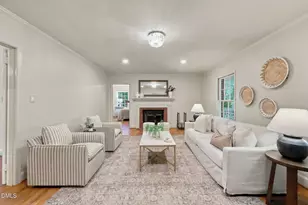
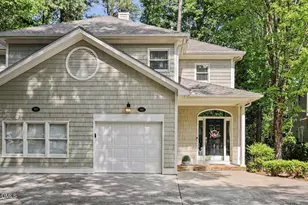
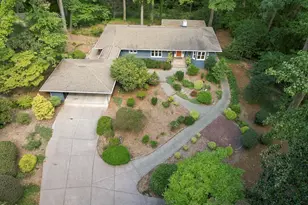
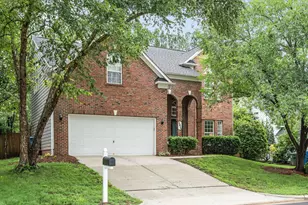
Cul-de-sac Beauty in Audubon Park! Flat drive and perfectly private backyard with serene tree buffer! This open floor plan offers the best in comfort and style. Spatious kitchen with loads of light and breakfast area conveniently located adjacent to the family room. Separate dining room, home office, 2-car garage and expansive deck complete the main level. Second floor primary bedroom with luxurious bath and walk-in closet. Two additional bedrooms + bonus room that can function as a 4th bedroom on the second floor. Gleaming hardwood floors and new HVAC. Extremely rare walk-up unfinished third floor, providing endless possibilities for future expansion or easy to access storage. Pop over to the neighborhood pool or meet friends for a match on the courts - fun is at your doorstep. Convenient to Duke, UNC, RTP, RDU and Southpoint.
Full Property Details
Full Property Details for 5405 Whisperwood Dr
General
- Sold For: $518,000
- HOA FEE: $41/month
- HOA FEE FREQ.: Quarterly
- Taxes: $5,493
- Status: Closed
- Type: Single Family
- Source: 2218
- MLS ID: 10182021
- Added to Site: 61 day(s) ago
Interior
- Number of Rooms: 11
- Flooring: Carpet, Wood
Rooms
Bathrooms
- Total Bathrooms: 3
- Full Bathrooms: 2
- Half Bathrooms: 1
Bedrooms
- Total Bedrooms: 4
Parking
- Garage: Yes
- Attached garage: Yes
- Garage Spaces: 2
Location
- County: Durham
- Subdivision: Audubon Park
- Driving Directions: Sedwick Rd to Left on Solitude Way turn Right on Whisperwood
- City Limits: Yes
School Information
- Elementary School: Durham - Parkwood Elementary
- Middle School: Durham - Lowes Grove Middle
- High School: Durham - Hillside High
Community
- Association: Yes
- Assoc. Fees Include: Unknown
Heating & Cooling
- Air Conditioning: Yes
- Cooling Type: Central Air
- Heating Type: Central
Utilities
- Sewer: Public Sewer
- Water: Public
Structural Information
- Architectural Style: Traditional, Transitional
- Structure Type: House
- Exterior Const.: Vinyl Siding
- Roof: Shingle
- Building Size: 2215
- Square Feet: 2,215
- Finished Above Grnd: 2,215 Sq. Ft.
- Year Built: 2002
Lot Features
- Lot Size (Acres): 0.7
- Lot Size (Sq. Ft.): 30,492
- Zoning: RD
Financial Considerations
- Association Fee: $124
- Assoc Fee Freq.: Quarterly
- Tax Amount: $5,493.91
Disclosures and Reports
- Special Conditions: Standard
- Property ID: 151365
- Lot Number: 303
Listed by Nest Realty of the Triangle, Jeanie Stasko (919) 428-3333
Sold by Compass -- Chapel Hill - Durham, Jeff Stevenson

Get Pre-Approved Today
Schools
Schools serving 5405 Whisperwood Dr
School District:Durham Public Schools
| Name | Grades | Distance |
|---|---|---|
Parkwood Elementary, Durham, NC 5207 Revere Road, Durham, NC 27713 | PK-5 | 0.5 mi |
Lowe's Grove Middle 4418 South Alston Avenue, Durham, NC 27713 | 6-8 | 1.6 mi |
Hillside High 3727 Fayetteville St, Durham, NC 27707 | 9-12 | 4.8 mi |
Disclaimer:
School attendance boundaries provided by ATTOM Data Solutions and are for reference only. Contact the school directly to verify enrollment eligibility.
Price & Sales History for 5405 Whisperwood Dr
Date
Details
Price
Change
Source
9/15/2026
Sold
$518,000
-1.33%
MLS
8/07/2026
Price Reduced
$524,999
-4.55%
MLS
7/23/2026
Listed
$550,000
—
MLS
Disclaimer: Historical sales information is derived from public records provided by the county offices. Information is not guaranteed and should be independently verified.
5405 Whisperwood Drive, Durham, NC 27713 (MLS# 10182021) is a Single Family property that was sold at $518,000 on September 15, 2026. Want to learn more about 5405 Whisperwood Drive? Do you have questions about finding other Single Family real estate for sale in Durham? You can browse all Durham real estate or contact a Coldwell Banker agent to request more information.